Leave a Message

Thank you for your message. We will be in touch with you shortly.

3685 Peachtree Road NE Unit 16
VIEW PHOTOS
$850,000

3685 Peachtree Road NE Unit 16

3 Beds 4 Baths 3,125 Sq.Ft. 2,935.94 Sq.Ft.

Description

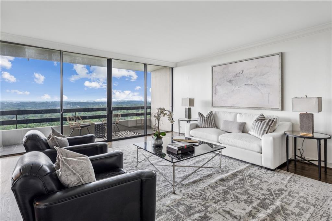
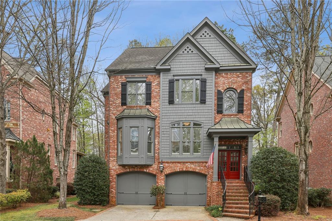
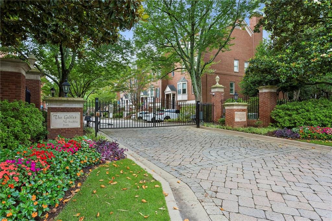
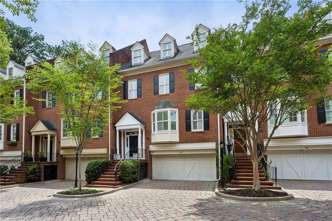
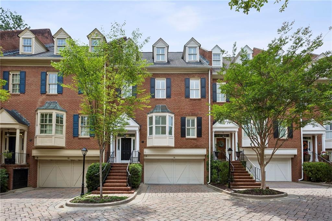
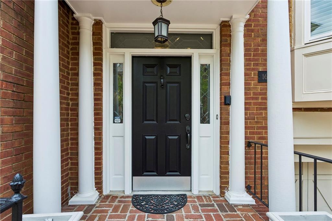
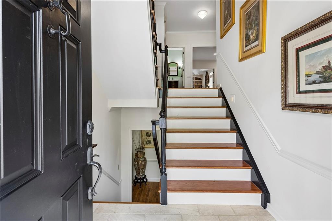
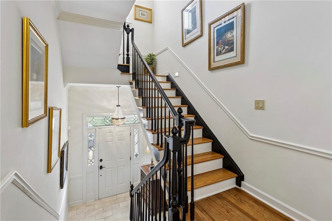
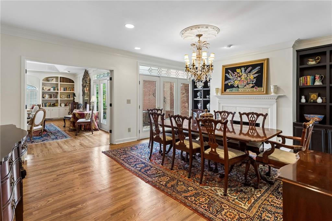
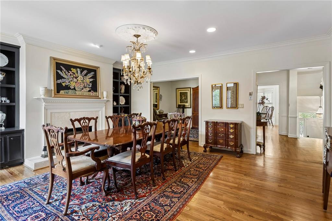
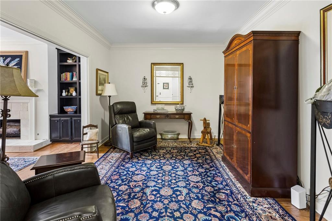
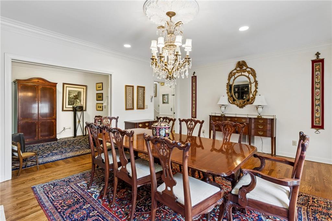
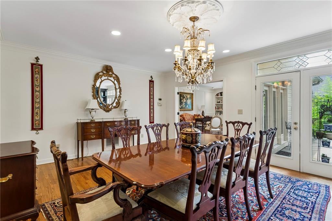
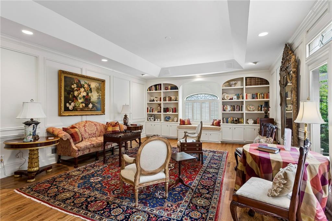
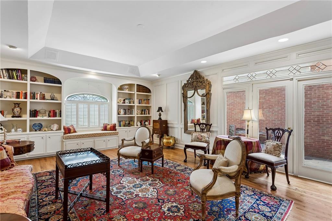
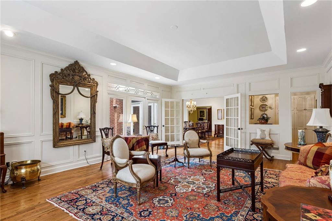
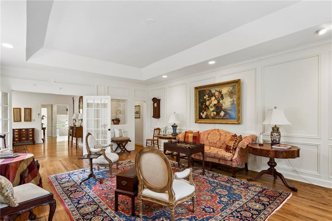
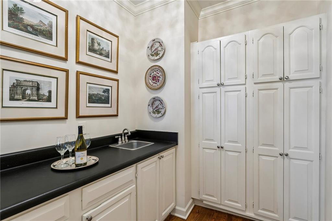
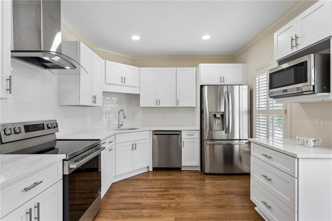
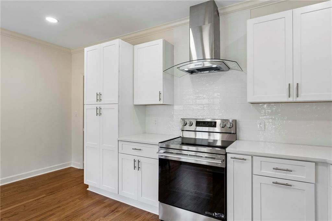
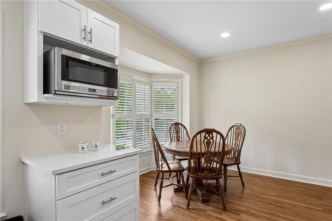
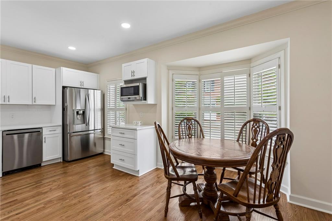
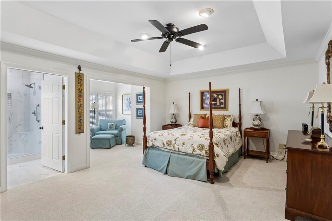
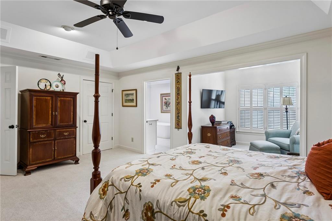
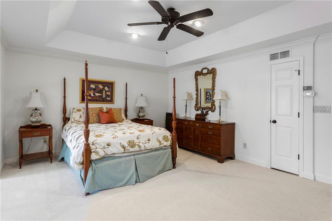
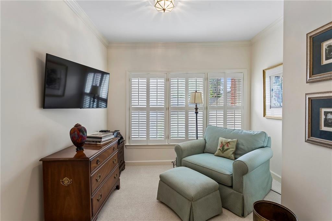
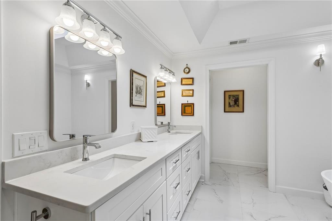
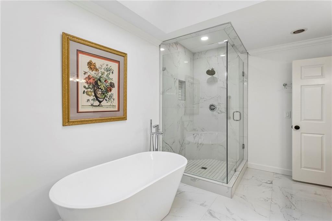
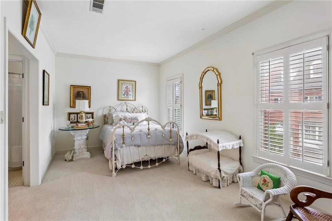
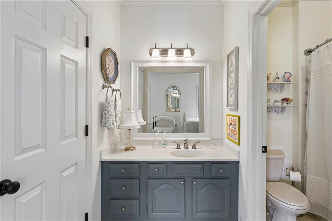
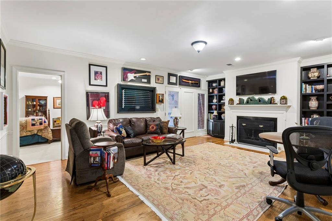
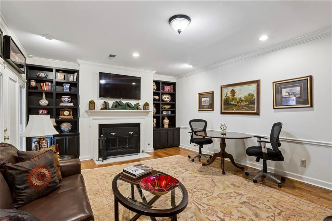
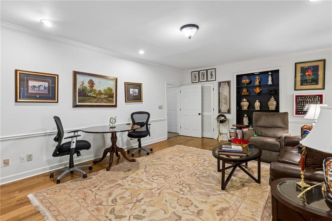
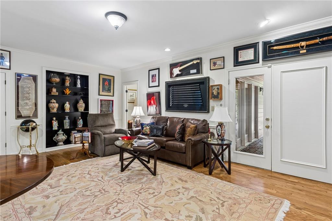
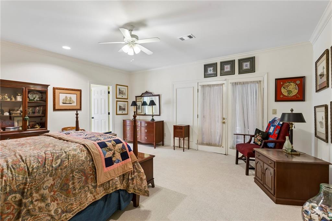
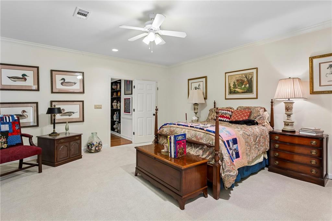
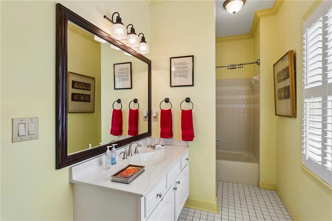
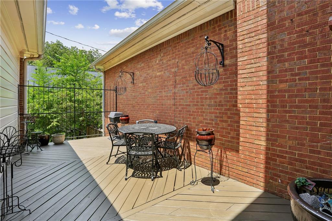
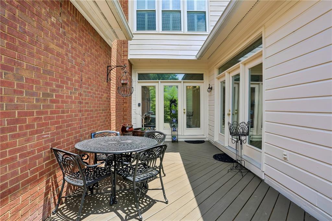
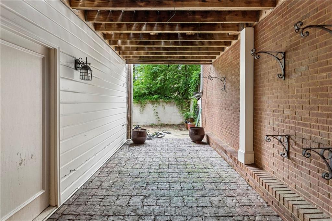
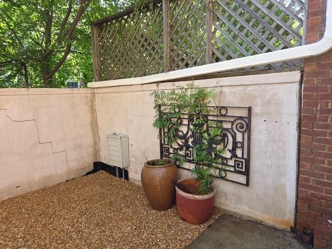
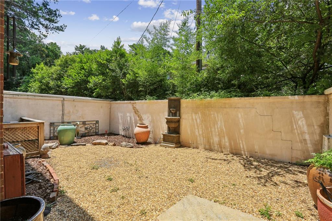
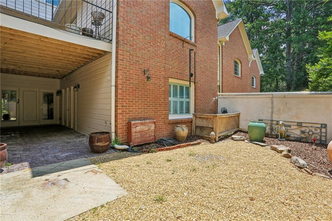
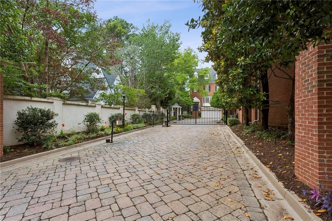
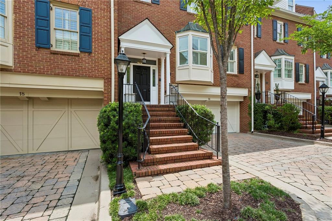
Nestled within an intimate gated enclave of just 20 residences on one of Peachtree Road's most desirable stretches, this elegant brick townhome offers timeless style just minutes from the shopping, dining, and cultural attractions of Buckhead and Brookhaven. Enjoy the comfort of low-maintenance living without compromising on gracious spaces, privacy, or an exceptional location. Soaring ceilings, rich hardwood floors, and detailed moldings create a warm, sophisticated ambiance, while the renovated kitchen and primary bath provide the comfort and style today's buyers appreciate. Gracious main-level living spaces feature custom built-ins, a wet bar, and a welcoming gas fireplace, while the inviting terrace-level den--with its second fireplace and walls of bookcases--is the perfect retreat for reading, relaxing, or hosting family and friends. Exceptional outdoor living sets this home apart. Enjoy morning coffee or evening cocktails on the spacious main-level deck, then unwind in the private walled courtyard below--an inviting setting for gardening, entertaining, or simply enjoying a quiet afternoon outdoors.

Share Property

Location

3685 Peachtree Road NE Unit 16, Atlanta, GA 30319

Status

For Sale
image

Schedule a Showing

We would love to show you our beautiful property. Please select your preferred date and time below. An agent will be in touch shortly to confirm your appointment.

Schedule a Showing

We would love to show you our beautiful property. Please select your preferred date and time below. An agent will be in touch shortly to confirm your appointment.
Thank you for your interest in 3685 Peachtree Road NE Unit 16, Atlanta, GA 30319. We are reviewing your request and will be in touch shortly!
Cathy LaMon

Cathy LaMon

TITLE

Founder & Team Leader, Listing Specialist

Property Amenities

View additional property information below.
Interior
Laundry room Laundry Closet, Upper Level
Fireplace Basement, Gas Log, Other Room
Appliances Dishwasher, Disposal, Electric Range, Microwave, Refrigerator
Flooring Hardwood
Total Bedrooms: 3
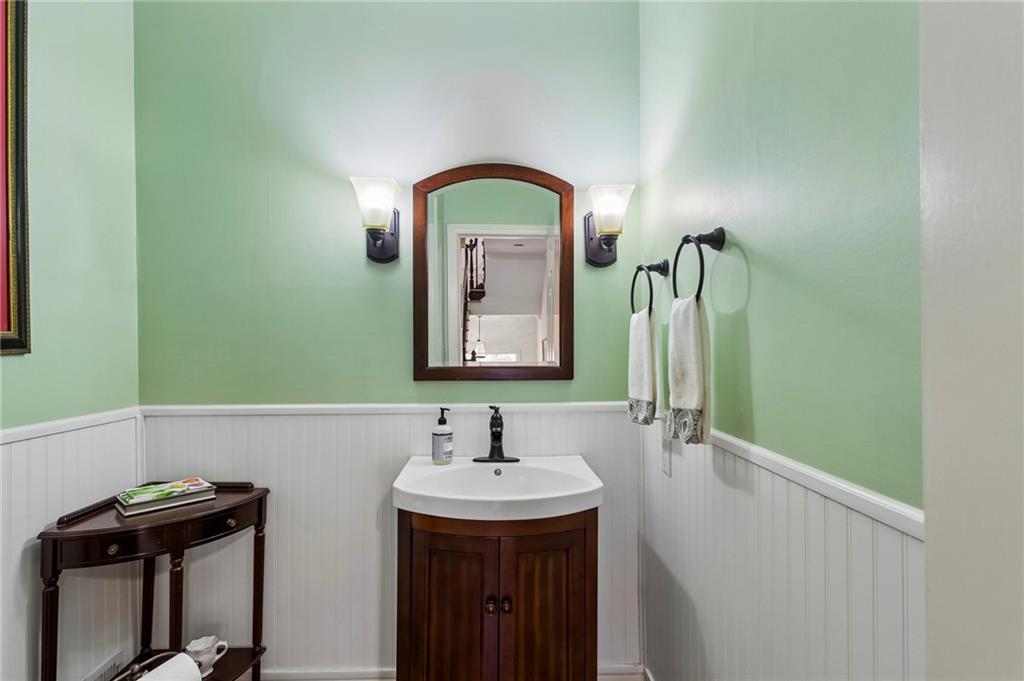
Half Bathrooms: 1
Full Bathrooms: 3
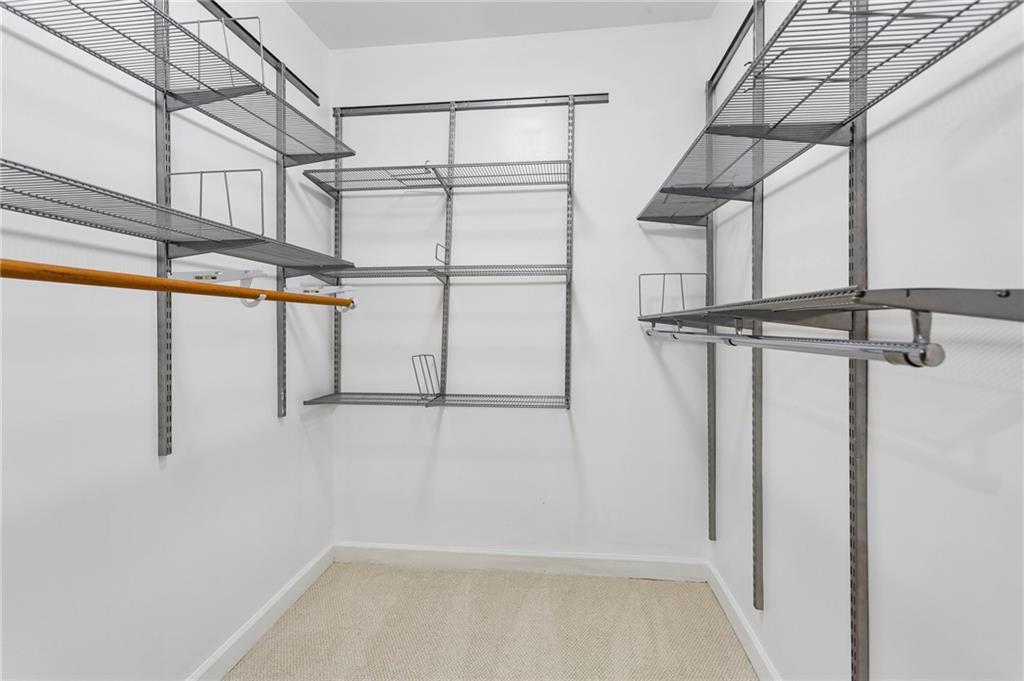
Other Interior Features Bookcases, Double Vanity, Entrance Foyer, High Ceilings 9 ft Lower, High Ceilings 9 ft Main, High Ceilings 9 ft Upper, Walk-In Closet(s), Wet Bar
Area & Lot
Total area 3,125 Sq.Ft.
Lot Area 2,935.94 Sq.Ft.
Living area 3,125 Sq.Ft.
MLS® ID 7786782
Year Built 1984
High School North Atlanta
Middle School Willis A. Sutton
Elementary School Sara Rawson Smith
Water Frontage None
View Description Neighborhood,Trees/Woods
Architecture Styles Townhouse, Traditional
Type Townhouse
Status For Sale
Exterior
Stories 2
Pool None
Air conditioning Central Air
Heat type Central
Green Feature None
Disability Features None
Water Source Public
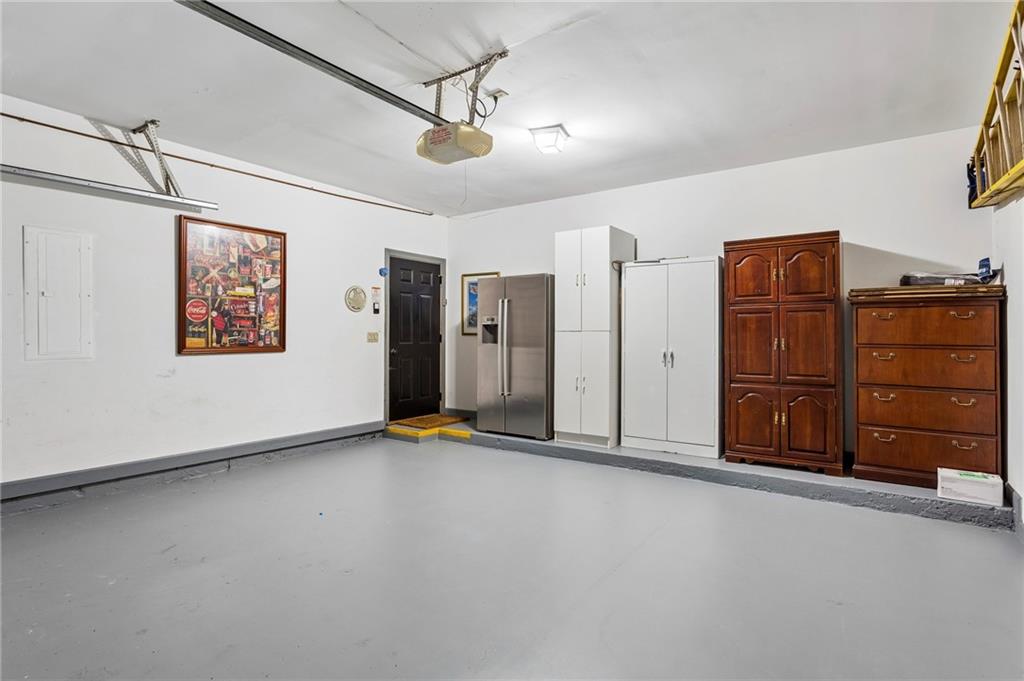
Garage Space 2.0
Security Features Fire Alarm, Security Gate
Sewer Public Sewer
Other Exterior Features Courtyard, Garden, Permeable Paving, Private Yard
Parking Garage, Garage Faces Front, Level Driveway
Lot Features Private
Roof Composition
Utilities Cable Available, Electricity Available, Natural Gas Available, Phone Available, Sewer Available, Underground Utilities, Water Available
Finance
Sales Price $850,000
HOA Fees $325 monthly
Real Estate Tax $14,123 yearly

Work With Us

Get assistance in determining current property value, crafting a competitive offer, writing and negotiating a contract, and much more. Contact us today.