Leave a Message

Thank you for your message. We will be in touch with you shortly.

2927 Orchard Knob SE
VIEW PHOTOS
Courtesy of Keller Williams Buckhead
$2,300,000

2927 Orchard Knob SE

6 Beds 7 Baths 6,321 Sq.Ft. 0.75 Acres

Open House

8/15/2026 2:00PM - 4:00PM EDT

Description

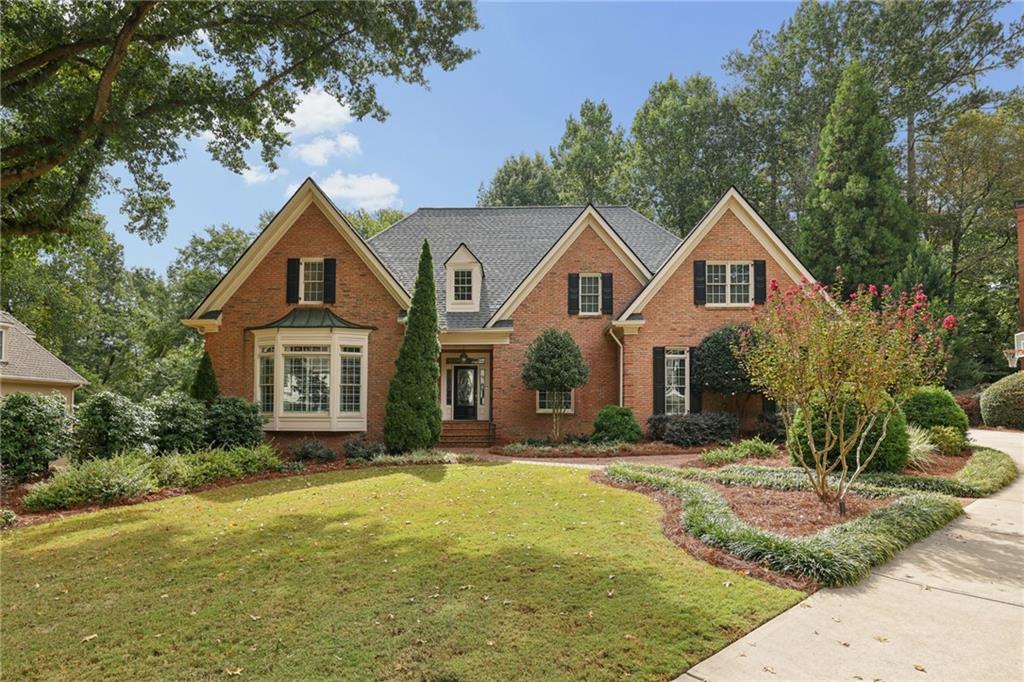
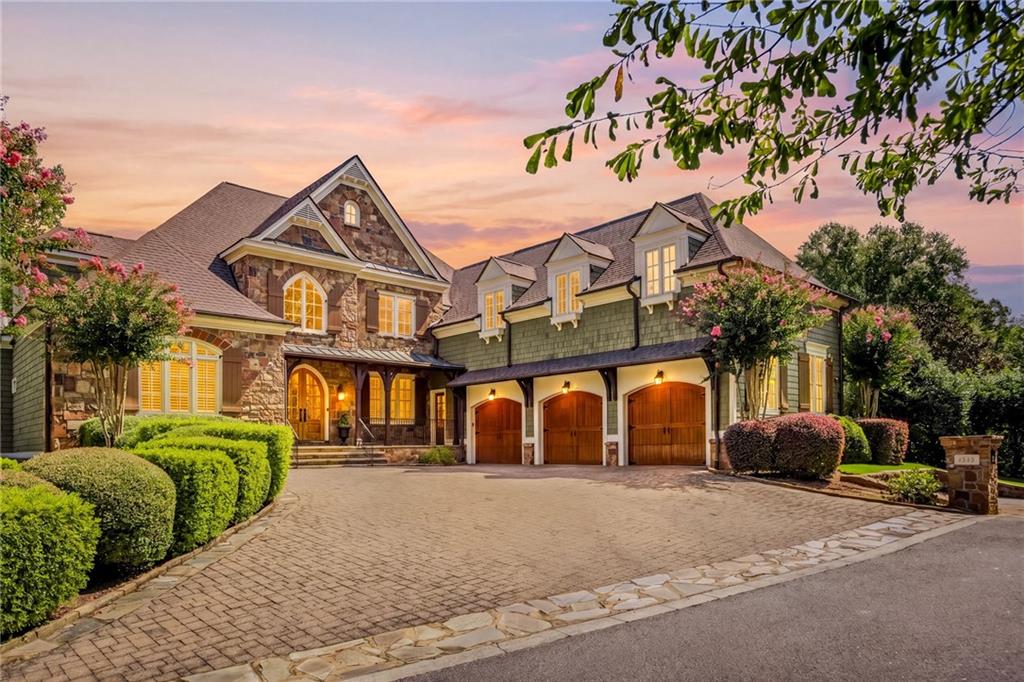
Tucked away on a private street in the heart of Vinings, this English Country-inspired shingle and stone home offers exceptional privacy and a warm, sophisticated style. Originally designed by a builder for his own residence, the home blends architectural details such as barrel ceilings and antique French doors, stone and brick accents, rich wood paneling, and pine floors to create the feel of a refined country retreat. A dramatic two-story living room opens to the covered stone terrace, while the spacious kitchen with oversized island, high-end appliances, and abundant cabinetry opens to a cozy fireside living area anchored by a floor-to-ceiling stone fireplace. Walk out from the kitchen to a covered terrace with fireplace, pool, spa, and a wonderfully private play yard. The elegant main-level primary suite opens directly to the terrace and overlooks the pool. Multiple living areas include a large upstairs bonus room and finished terrace level with bar, kitchen, bedroom, and private entrance. All just minutes from private schools, Buckhead, and major highways. Enjoy the video!

Share Property

Location

2927 Orchard Knob SE, Atlanta, GA 30339

Status

For Sale
image

Schedule a Showing

We would love to show you our beautiful property. Please select your preferred date and time below. An agent will be in touch shortly to confirm your appointment.

Schedule a Showing

We would love to show you our beautiful property. Please select your preferred date and time below. An agent will be in touch shortly to confirm your appointment.
Thank you for your interest in 2927 Orchard Knob SE, Atlanta, GA 30339. We are reviewing your request and will be in touch shortly!
Cathy LaMon

Cathy LaMon

TITLE

Founder & Team Leader, Listing Specialist

Property Amenities

View additional property information below.
Interior
Laundry room Laundry Room, Main Level
Fireplace Family Room, Gas Log, Gas Starter, Living Room, Outside, Stone
Appliances Dishwasher, Disposal, Double Oven, Dryer, Gas Range, Gas Water Heater, Range Hood, Refrigerator, Tankless Water Heater, Washer
Flooring Carpet, Hardwood
Total Bedrooms: 6
Half Bathrooms: 2
Full Bathrooms: 5
Other Interior Features Beamed Ceilings, Bookcases, Cathedral Ceiling(s), Crown Molding, Entrance Foyer 2 Story, High Ceilings 9 ft Lower, High Ceilings 9 ft Upper, High Ceilings 10 ft Main, Recessed Lighting, Vaulted Ceiling(s), Walk-In Closet(s)
Area & Lot
Open house

8/15/2026 2:00PM - 4:00PM EDT

Total area 6,321 Sq.Ft.
Lot Area 0.75 Acres
Living area 6,321 Sq.Ft.
MLS® ID 7820832
Year Built 2000
High School Campbell
Middle School Campbell
Elementary School Teasley
Water Frontage None
View Description Neighborhood
Architecture Styles Traditional
Type Residential
Status For Sale
Exterior
Stories 3
Pool Gunite, In Ground, Pool/Spa Combo, Private, Waterfall
Air conditioning Central Air, Zoned
Heat type Central, Zoned
Green Feature None
Disability Features None
Water Source Public
Garage Space 3.0
Security Features Security System Owned, Smoke Detector(s)
Sewer Public Sewer
Other Exterior Features Garden, Lighting, Private Yard, Rain Gutters, Storage
Parking Attached, Driveway, Garage, Garage Door Opener, Garage Faces Side, Kitchen Level, Parking Pad
Lot Features Back Yard, Landscaped, Level, Sprinklers In Rear
Roof Composition
Utilities Cable Available, Electricity Available, Natural Gas Available, Phone Available, Sewer Available, Underground Utilities, Water Available
Finance
Sales Price $2,300,000
Real Estate Tax $15,767 yearly

360 Virtual Tour

Take a tour of this property

Work With Us

Get assistance in determining current property value, crafting a competitive offer, writing and negotiating a contract, and much more. Contact us today.