Leave a Message

Thank you for your message. We will be in touch with you shortly.

2237 Old Brooke Lane
VIEW PHOTOS
Listed by CATHY LAMON with Keller Williams Buckhead 404-604-3800
$1,400,000

2237 Old Brooke Lane

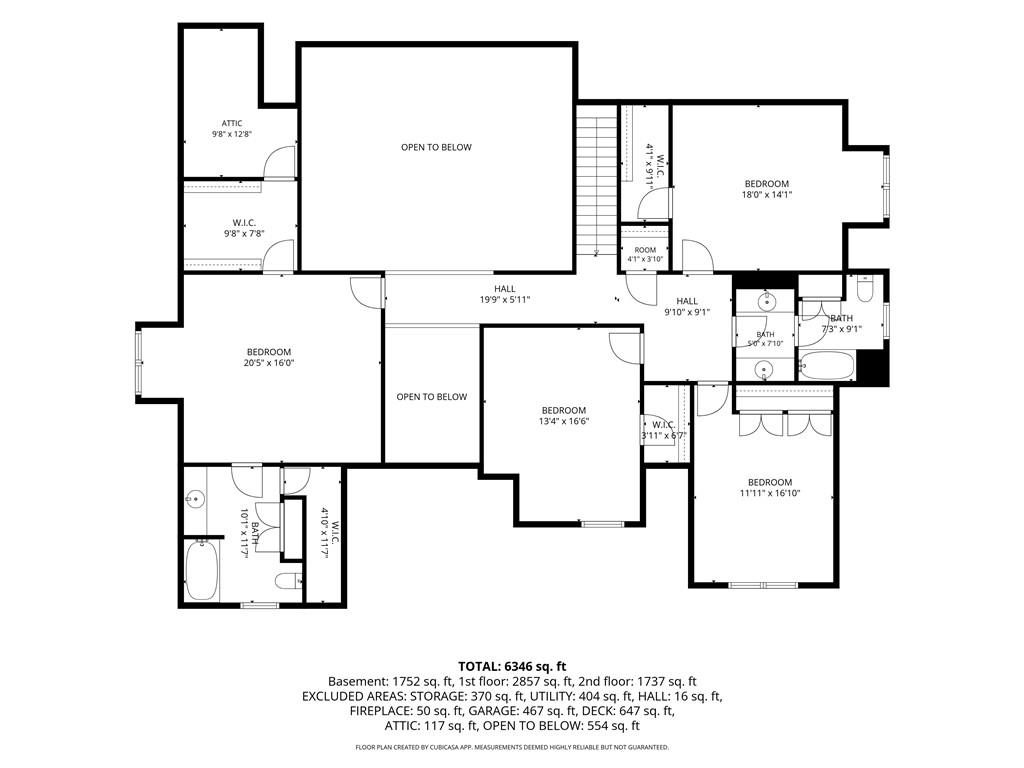
5 Beds 5 Baths 6,343 Sq.Ft. 0.42 Acres

Description

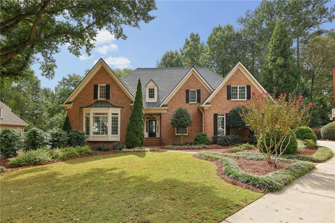
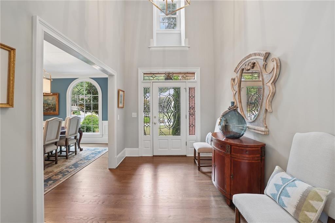
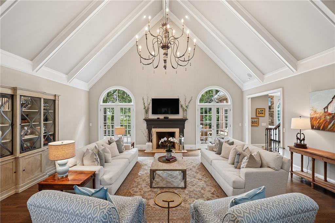
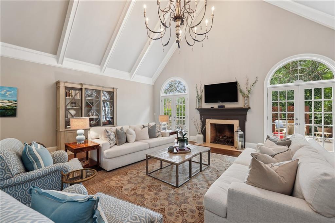
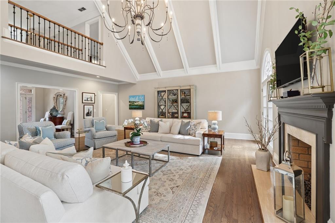
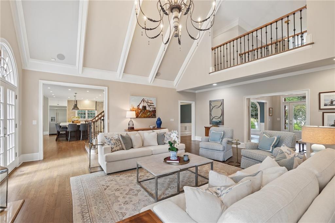
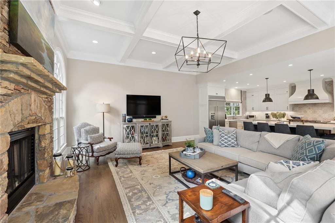
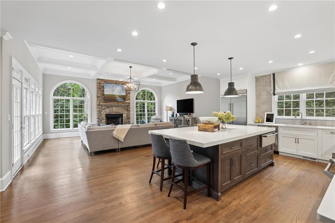
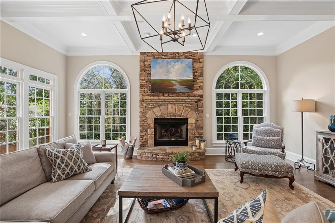
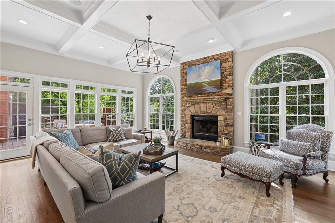
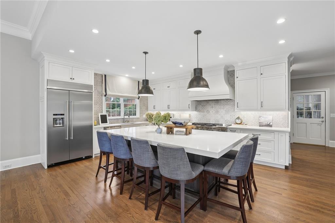
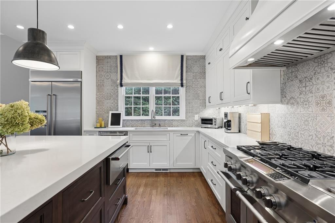
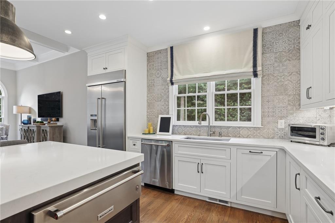
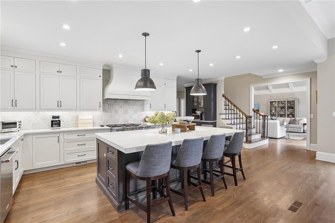
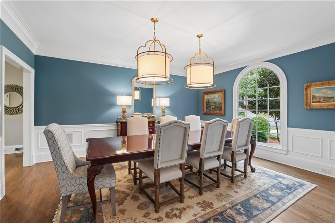
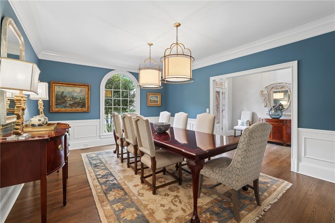
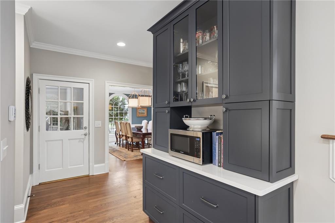
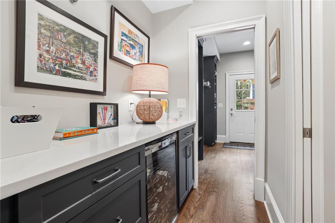
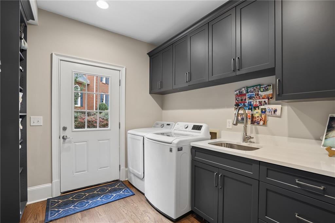
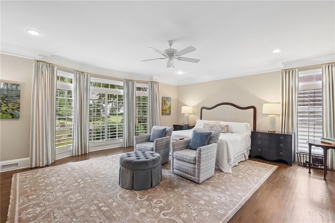
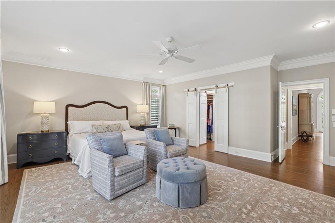
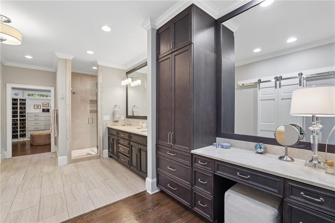
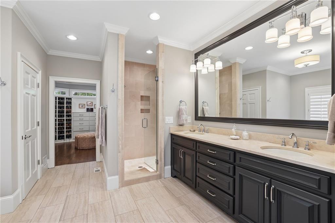
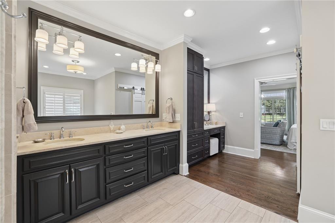
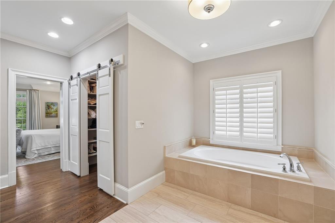
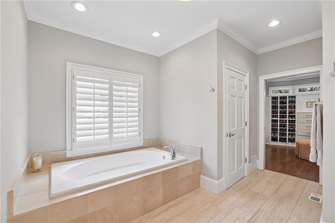
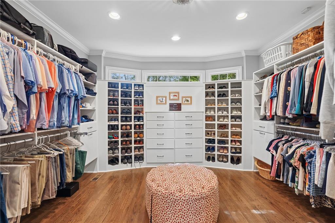
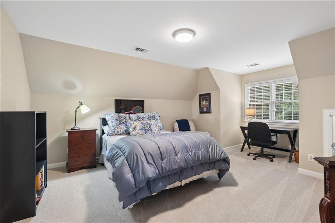
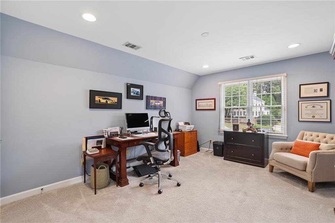
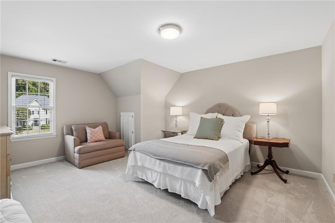
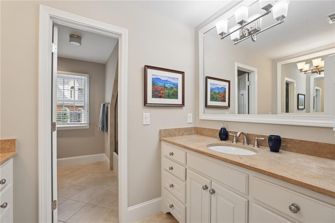
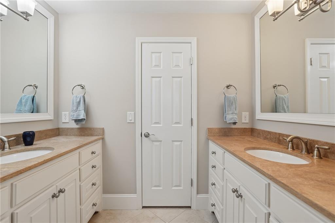
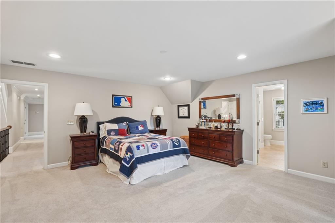
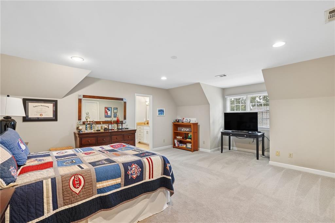
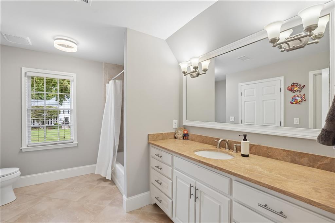
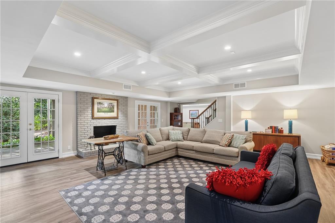
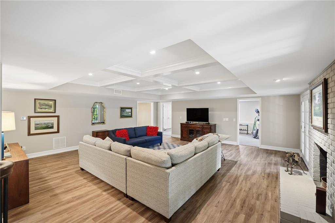
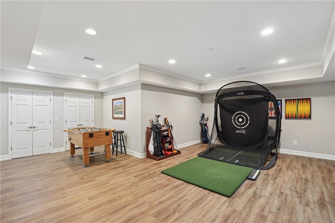
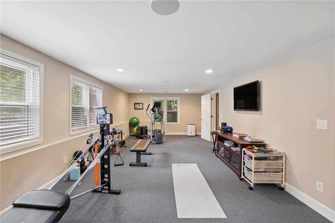
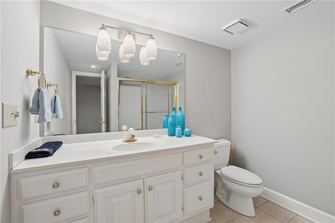
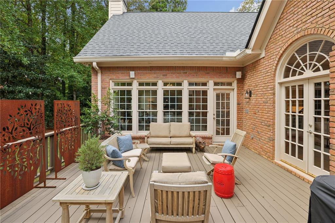
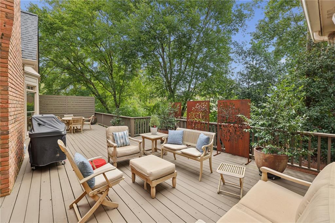
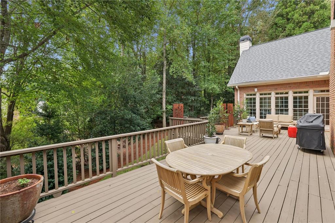
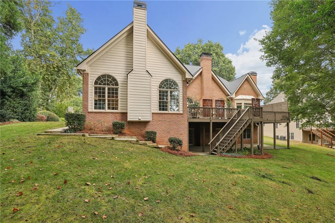
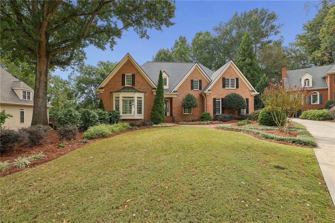
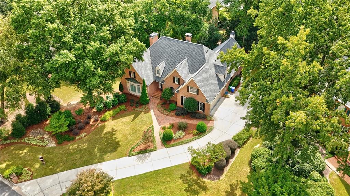
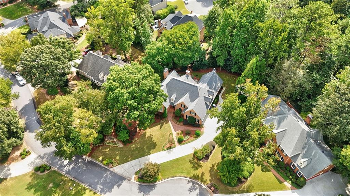
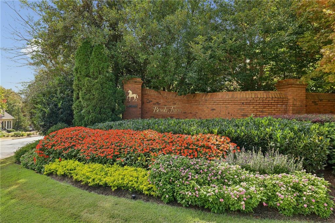
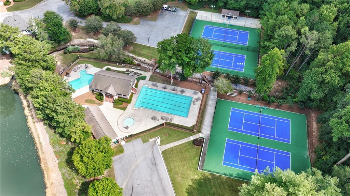
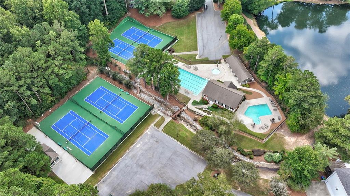
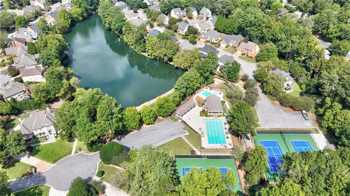
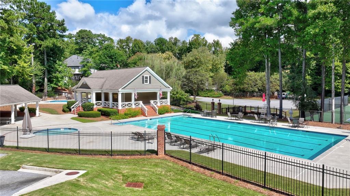
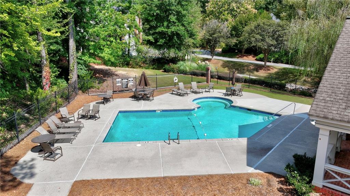
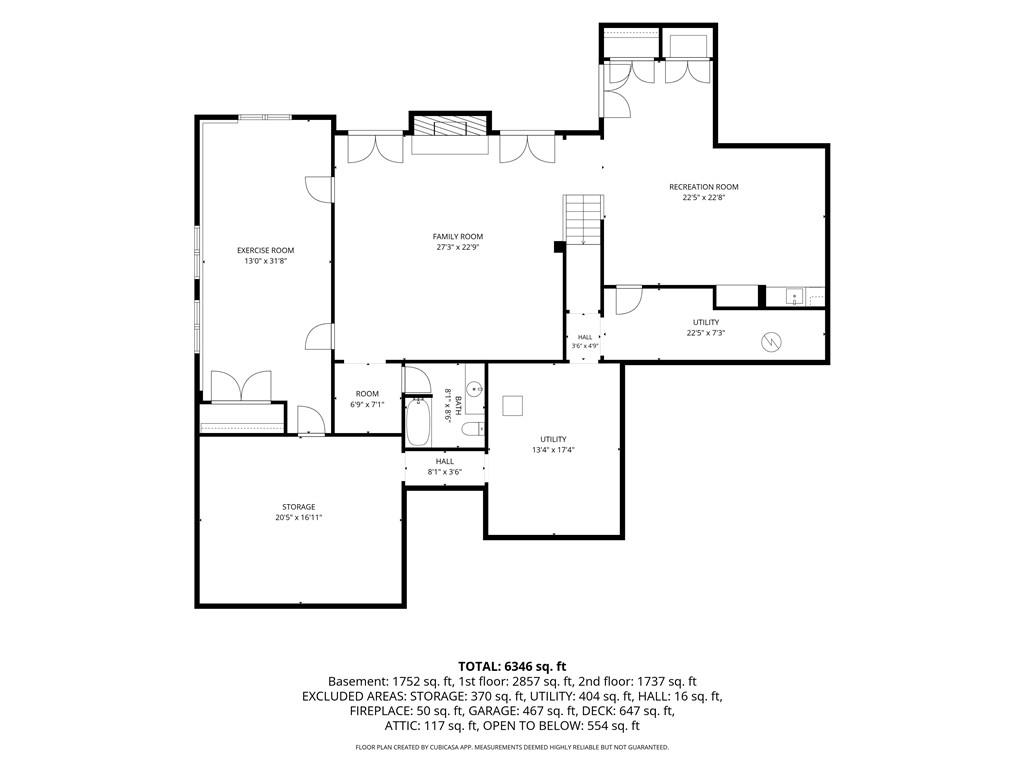
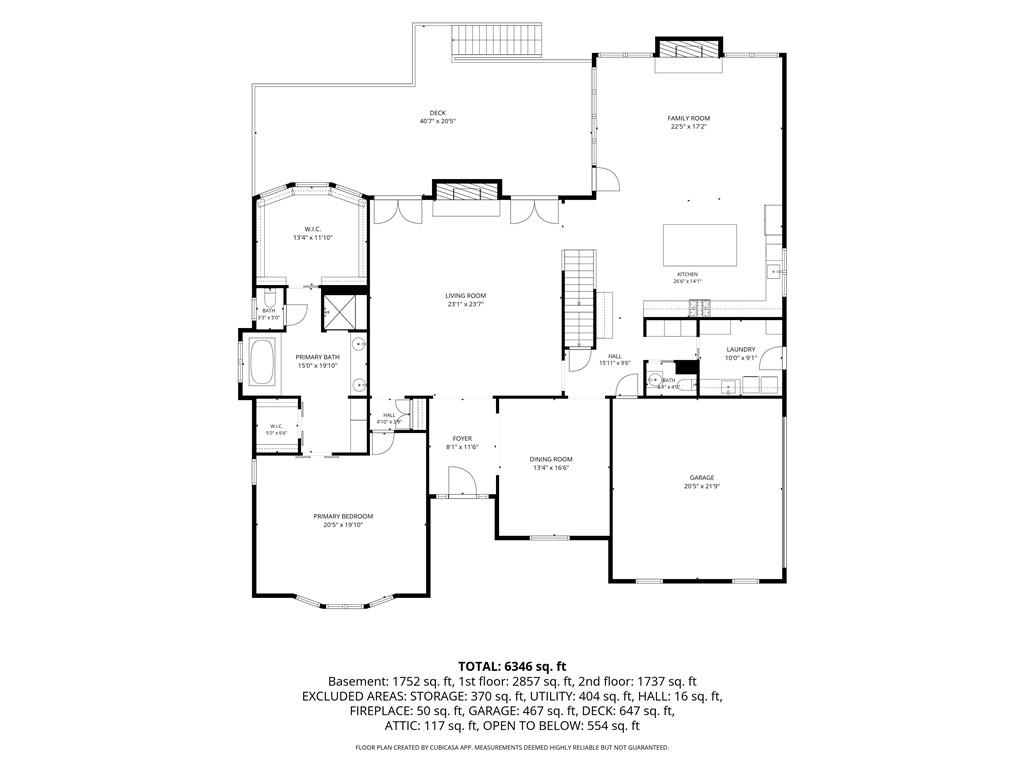
A major renovation transformed this elegant Brooke Farm home, creating gracious spaces equally suited to entertaining, family gatherings and everyday life. At the heart of the home is the stunning kitchen, completely redesigned and opened to the family room. An oversized quartz-topped island creates a natural gathering place, while a newly added mudroom and side entry add thoughtful function to daily life. The gracious foyer opens to a dramatic vaulted living room with fireplace and an elegant dining room. The main-level primary suite offers the ease of one-level living, with an updated bath and a fabulous custom walk-in closet. The expansive terrace level offers tremendous flexibility, with a large family room, full bath, recreation space and an additional room ideal for a gym, office or sixth bedroom. Significant improvements include a new roof in 2024, HVAC in 2021, new driveway, zoned heating and air, attic insulation, and a SONOS sound system. Built by respected builder Bill Grant, Brooke Farm offers exceptional neighborhood amenities including swimming, tennis, pickleball and a private lake with fishing. Just minutes from GA-400, I-285, Dunwoody Country Club, shopping, dining and Dunwoody Village, this is a home designed to live beautifully at every stage of life.

Share Property

Location

2237 Old Brooke Lane, Atlanta, GA 30338

Status

Coming Soon
Cathy LaMon

Cathy LaMon

TITLE

Founder & Team Leader, Listing Specialist

Property Amenities

View additional property information below.
Interior
Laundry room Laundry Room, Main Level, Mud Room, Sink
Fireplace Basement, Brick, Family Room, Gas Log, Gas Starter, Living Room
Appliances Dishwasher, Disposal, Double Oven, Gas Range, Gas Water Heater, Range Hood, Refrigerator, Self Cleaning Oven
Flooring Carpet, Hardwood, Luxury Vinyl, Wood
Total Bedrooms: 5
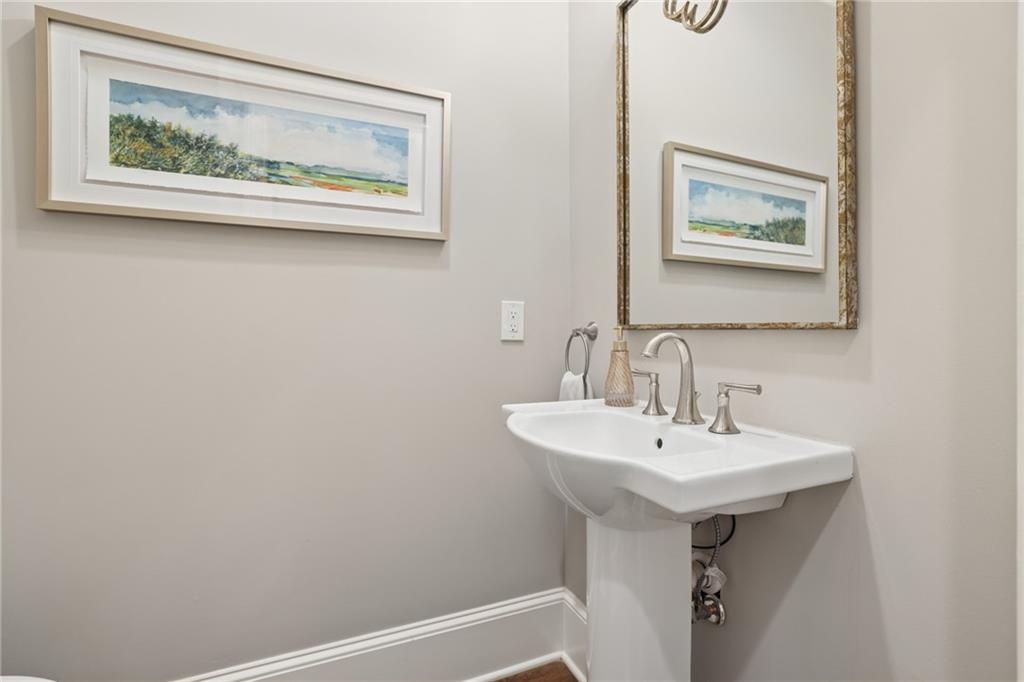
Half Bathrooms: 1
Full Bathrooms: 4
Other Interior Features Cathedral Ceiling(s), Coffered Ceiling(s), Disappearing Attic Stairs, Double Vanity, Entrance Foyer 2 Story, High Ceilings 9 ft Lower, High Ceilings 10 ft Main, High Speed Internet, His and Hers Closets, Recessed Lighting, Sound System, Walk-In Closet(s)
Area & Lot
Total area 6,343 Sq.Ft.
Lot Area 0.42 Acres
Living area 6,343 Sq.Ft.
MLS® ID 7848291
Year Built 1988
High School Dunwoody
Middle School Peachtree
Elementary School Kingsley
Water Frontage None
View Description Neighborhood,Trees/Woods
Architecture Styles Traditional
Type Residential
Status Coming Soon
Exterior
Stories 3
Pool None
Air conditioning Central Air
Heat type Central
Green Feature None
Disability Features None
Water Source Public
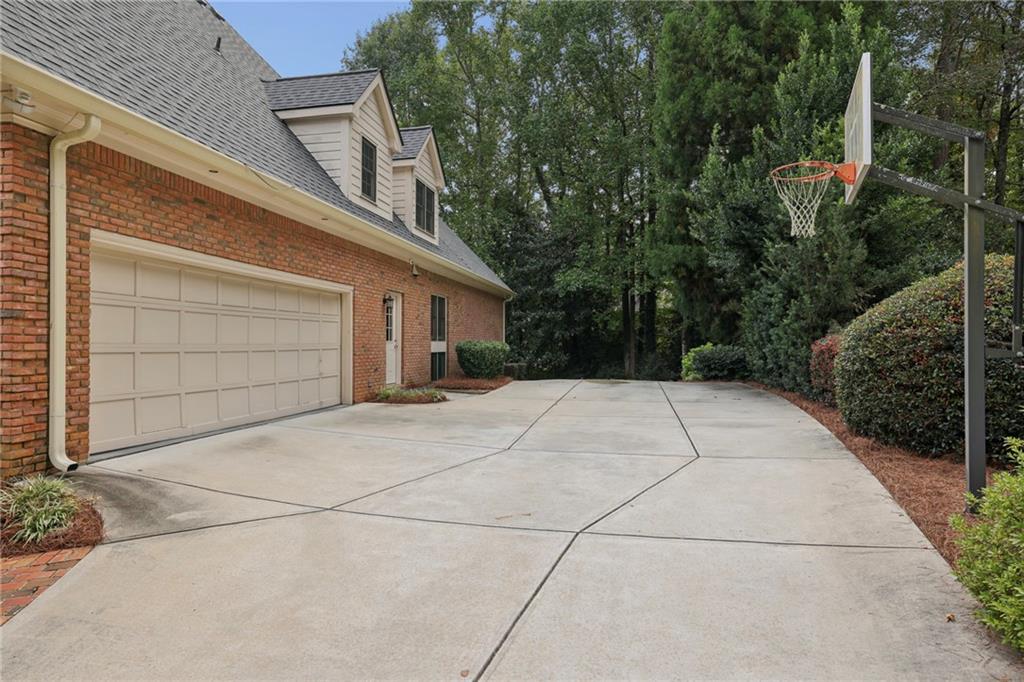
Garage Space 2.0
Security Features Smoke Detector(s)
Sewer Public Sewer
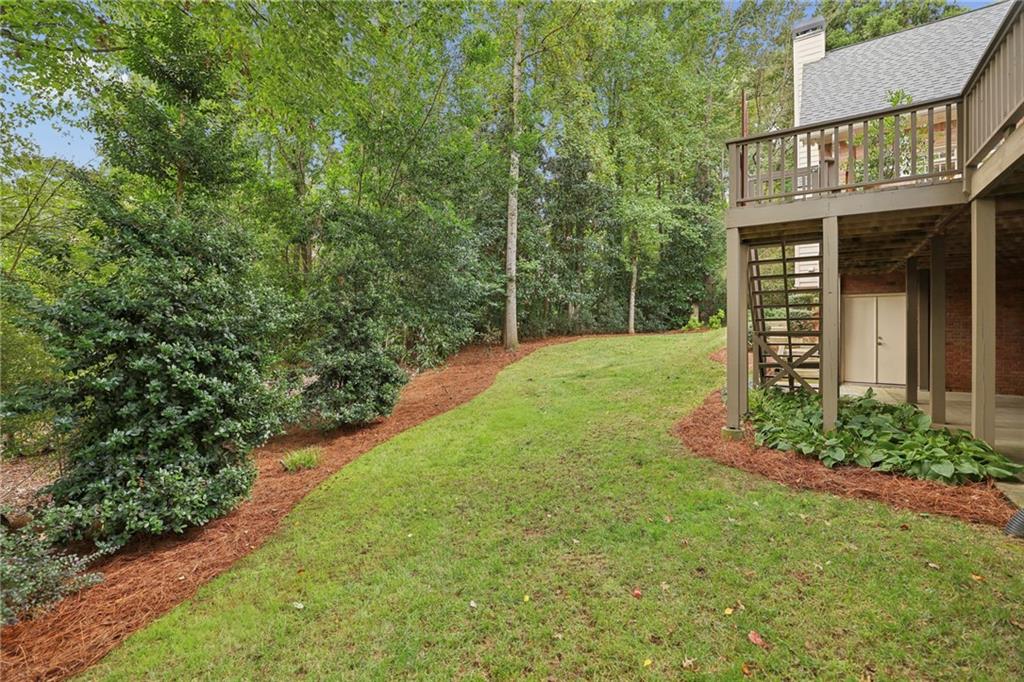
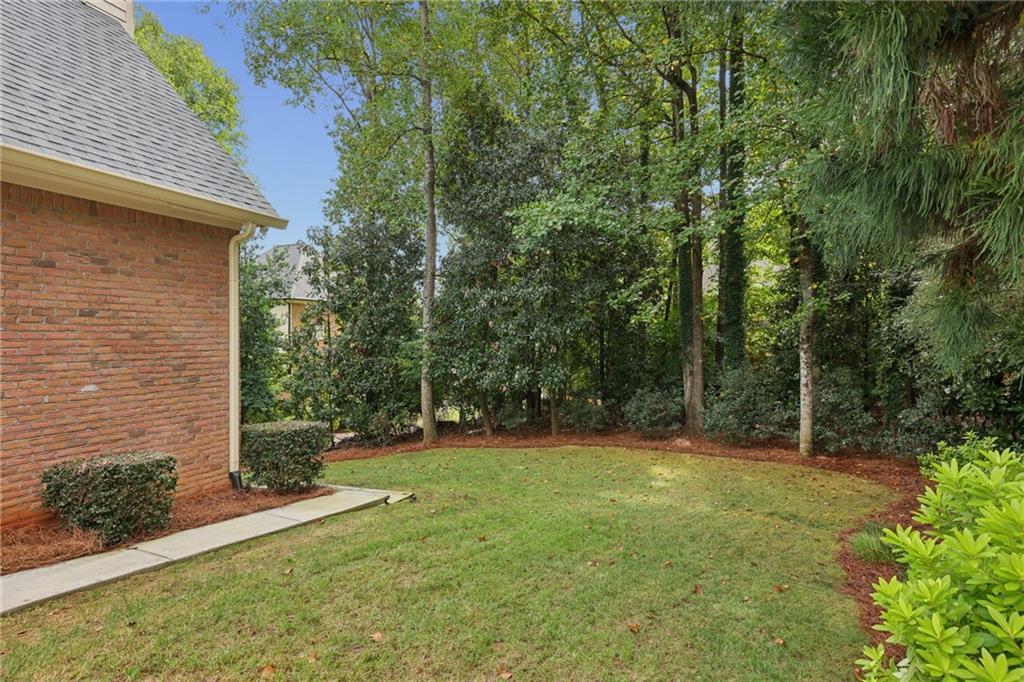
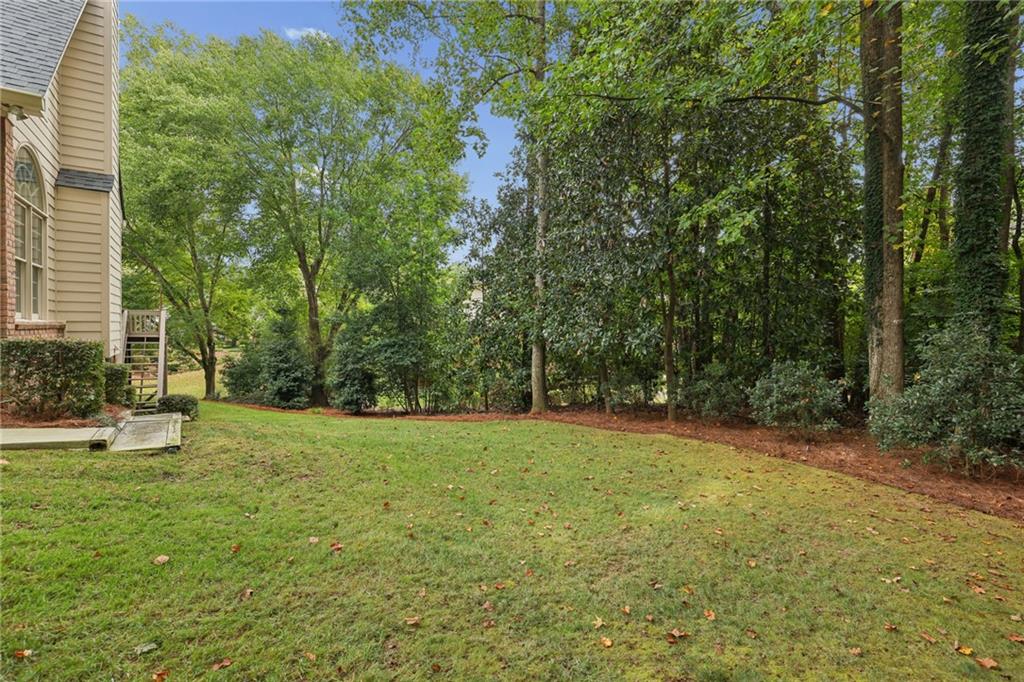
Other Exterior Features Garden, Private Yard, Rain Gutters, Rear Stairs
Parking Driveway, Garage, Garage Door Opener, Garage Faces Side, Kitchen Level, Level Driveway
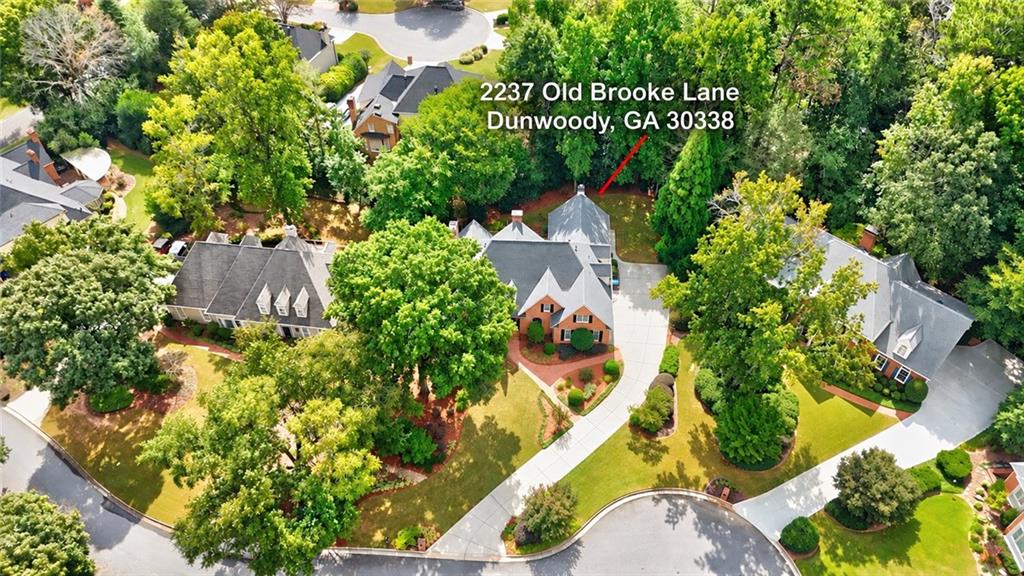
Lot Features Back Yard, Cul-De-Sac, Front Yard, Landscaped, Private, Wooded
Roof Composition
Utilities Cable Available, Electricity Available, Natural Gas Available, Phone Available, Sewer Available, Underground Utilities, Water Available
Finance
Sales Price $1,400,000
HOA Fees $1,200 yearly
Real Estate Tax $19,358 yearly

Work With Us

Get assistance in determining current property value, crafting a competitive offer, writing and negotiating a contract, and much more. Contact us today.