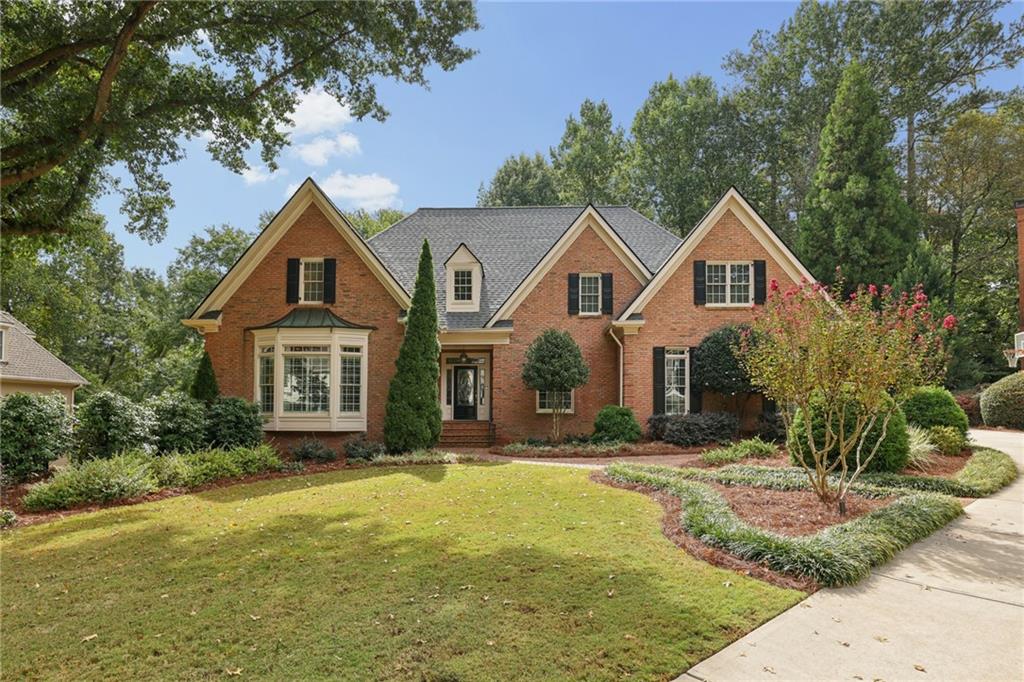
2660 Peachtree Road NW Unit 10H
Bought with CATHY LAMON with Keller Williams Buckhead and Listed by Phillip Norred with Keller Williams Realty Intown ATL  404-541-3500
$475,000

2660 Peachtree Road NW Unit 10H

1 Bed 2 Baths 1,600 Sq.Ft. 1,598.65 Sq.Ft.

Description

Experience luxury high-rise living at Park Place on Peachtree, one of Buckhead's most iconic condominium communities. This spacious residence features one of the building's most desirable one-bedroom floor plans.

A welcoming foyer opens to the living space with peaceful southern exposures, treetop/city views, and custom built-ins. The oversized primary suite includes a large walk-in closet and a spacious bath with dual vanities, soaking tub, WC, and separate shower. The kitchen is outfitted with Thermador & Viking stainless steel appliances, abundant storage, dining area, and balcony access. A large separate storage room provides additional convenience.

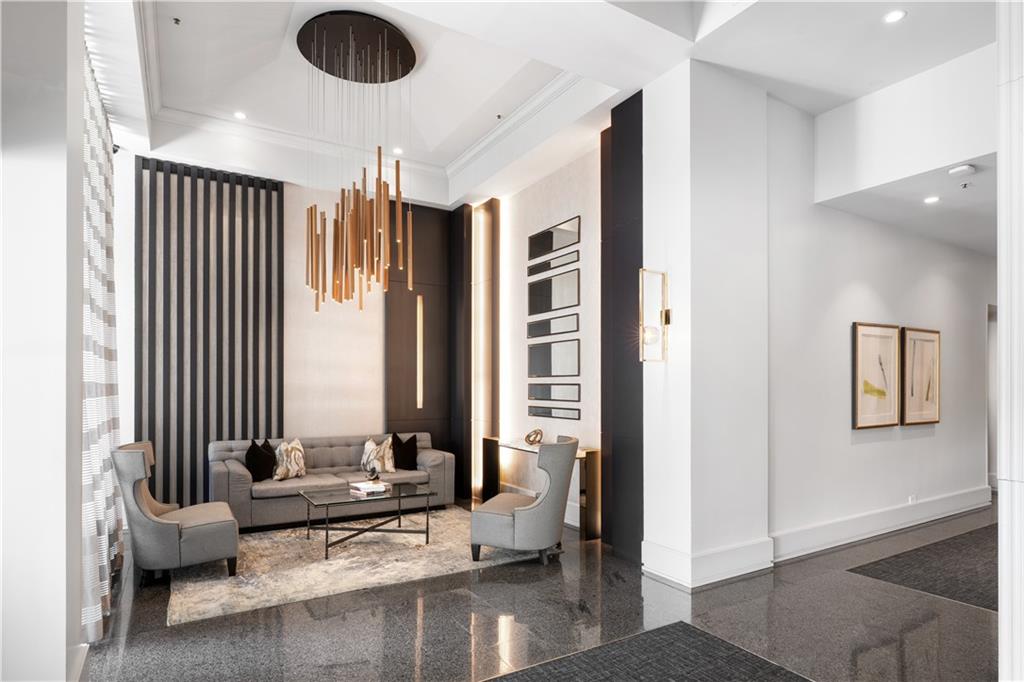
Park Place is renowned for its exceptional service, security, and resort-style amenities, including valet parking, 24/7 staffed lobby, gated parking garage, fitness center w/ sauna, heated saltwater pool, guest suites, wine cellar, EV charging, beautifully landscaped gardens, grilling pavilion, and professional on-site management. Recent community improvements include renovated common areas, updated elevators, enhanced landscaping, and an upgraded porte cochere.

Enjoy an unmatched combination of space, service, and location in the heart of Buckhead.
Share Property

Location

2660 Peachtree Road NW Unit 10H, Atlanta, GA 30305

Status

Sold

Date Sold

July 16, 2026
Cathy LaMon

Cathy LaMon

TITLE

Founder & Team Leader, Listing Specialist

Property Amenities

View additional property information below.
Interior
Laundry room Main Level
Fireplace None
Appliances Dishwasher, Disposal, Dryer, Electric Cooktop, Electric Oven, Microwave, Range Hood, Refrigerator, Tankless Water Heater, Washer
Flooring Carpet, Tile
Total Bedrooms: 1
Full Bathrooms: 2
Other Interior Features Bookcases, Crown Molding, Double Vanity, Entrance Foyer, High Speed Internet, Low Flow Plumbing Fixtures, Walk-In Closet(s)
Area & Lot
Total area 1,600 Sq.Ft.
Lot Area 1,598.65 Sq.Ft.
Living area 1,600 Sq.Ft.
MLS® ID 7784138
Year Built 1987
High School North Atlanta
Middle School Willis A. Sutton
Elementary School E. Rivers
Water Frontage None
View Description City,Trees/Woods
Architecture Styles High Rise (6 or more stories)
Type Condo
Status Sold
Exterior
Stories 1
Pool Fenced, In Ground, Salt Water
Air conditioning Central Air
Heat type Central
Green Feature None
Disability Features Accessible Elevator Installed
Water Source Public
Garage Space 2.0
Security Features Fire Sprinkler System, Secured Garage/Parking, Smoke Detector(s)
Sewer Public Sewer
Other Exterior Features Balcony, Garden
Parking Assigned, Covered, Garage
Lot Features Landscaped
Roof Other
Utilities Cable Available, Electricity Available, Phone Available, Sewer Available, Water Available
Finance
Sales Price $475,000
HOA Fees $1,175 monthly
Real Estate Tax $10,751 yearly

Work With Us

Get assistance in determining current property value, crafting a competitive offer, writing and negotiating a contract, and much more. Contact us today.