1596 Fearn Circle NE
Bought with CATHY LAMON with Keller Williams Buckhead and Listed by Shannon Durieux with Keller Williams Buckhead  404-604-3800
$1,600,000

1596 Fearn Circle NE

6 Beds 5 Baths 4,690 Sq.Ft. 10,454.4 Sq.Ft.

Description

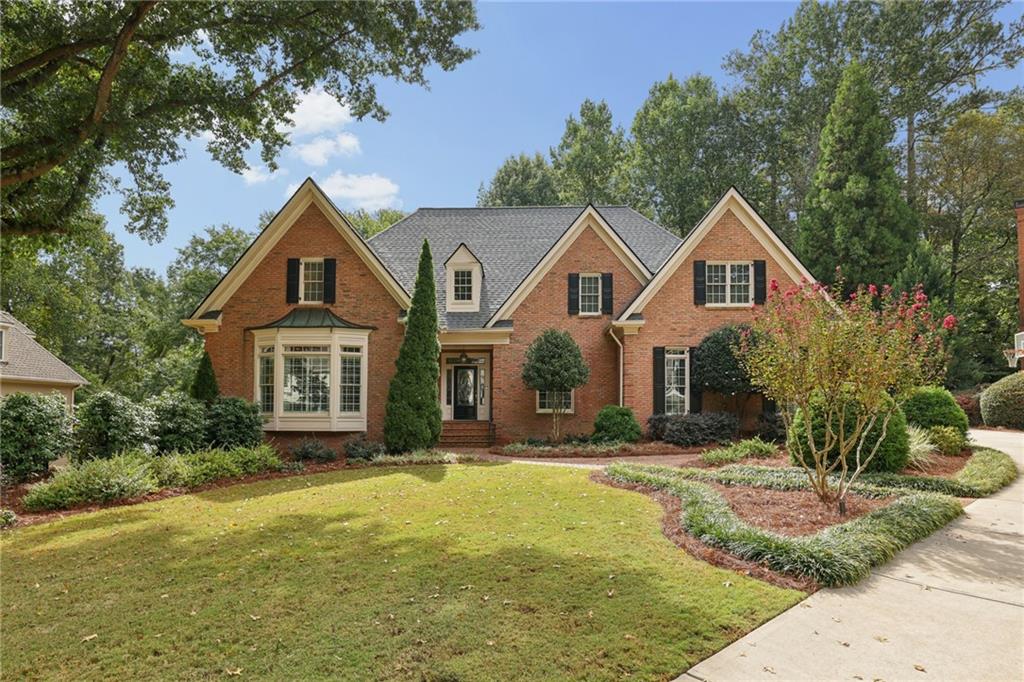
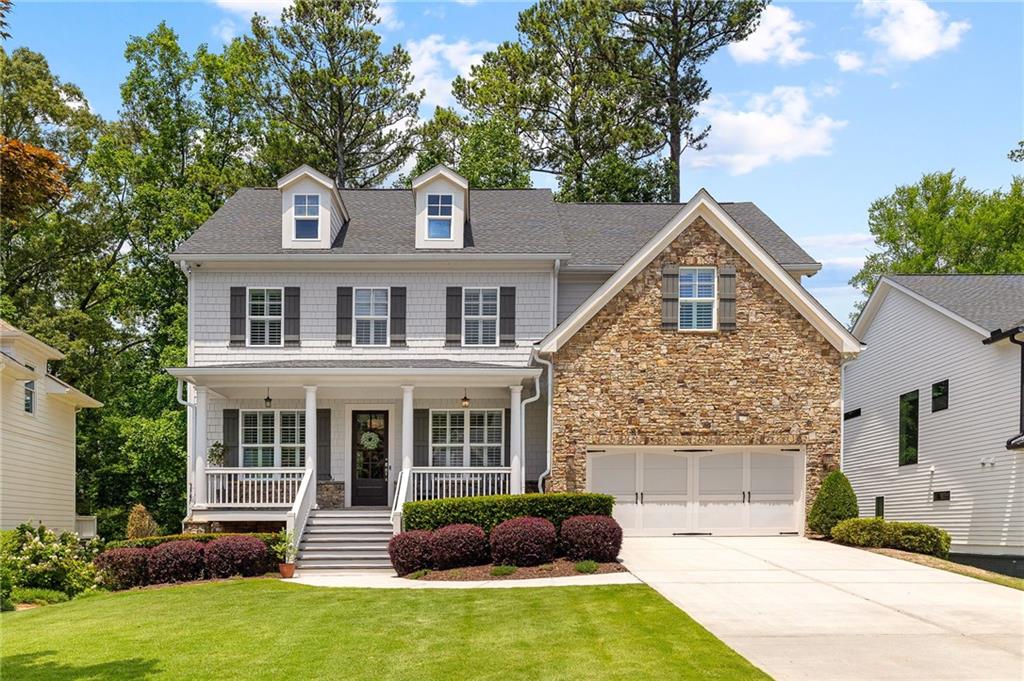
Charming newer-construction Craftsman on a favorite street in Brookhaven's Drew Valley. Meticulously maintained, this home blends luxury and functionality with 10+ foot ceilings, crown molding, plantation shutters, and hardwood floors throughout. The main level features an oversized family room, a chef's kitchen with Cambria quartz countertops, Thermador double ovens and gas range, JennAir refrigerator, soft-close cabinetry, custom island, and walk-in pantry with shelving and wine fridge. Off the kitchen are a spacious dining room and a formal living room or office. A main-level bedroom with built-ins and en-suite bath offers flexibility for guests or a playroom. Upstairs, the large primary suite includes two custom California Closets and a spa-style bath with soaking tub and tiled walk-in shower. Three additional bedrooms and two bathrooms provide bright, comfortable spaces for family or guests. The finished terrace level offers a full second kitchen, barre/exercise studio, guest bedroom with full bath, and a large entertainment space with added storage--ideal for hosting or multi-generational living. Enjoy outdoor living year-round on the covered back porch with a stone gas fireplace overlooking the flat, fenced backyard. Additional highlights include a two-car garage with an EV charger and built-in storage, whole-home surround sound, professional landscaping, and irrigation. Minutes from Brookhaven Village, Town Brookhaven, and major highways (I-85, GA-400, I-285), with access to top-ranked public schools and nearby Marist, St. Martin's, and St. Pius. This exceptional home offers thoughtful design, premium finishes, and an unbeatable location--don't miss it!

Share Property

Location

1596 Fearn Circle NE, Brookhaven, GA 30319

Status

Sold

Date Sold

July 8, 2025
Cathy LaMon

Cathy LaMon

TITLE

Founder & Team Leader, Listing Specialist

Property Amenities

View additional property information below.
Interior
Laundry room Electric Dryer Hookup, Laundry Room, Upper Level
Fireplace Family Room, Gas Log, Gas Starter
Appliances Dishwasher, Disposal, Double Oven, Gas Cooktop, Microwave, Refrigerator, Self Cleaning Oven
Flooring Carpet, Hardwood
Total Bedrooms: 6
Full Bathrooms: 5
Other Interior Features Beamed Ceilings, Coffered Ceiling(s), Crown Molding, Disappearing Attic Stairs, Double Vanity, Entrance Foyer, High Ceilings 10 ft Lower, High Ceilings 10 ft Main, High Ceilings 10 ft Upper, His and Hers Closets, Sound System, Walk-In Closet(s)
Area & Lot
Total area 4,690 Sq.Ft.
Lot Area 10,454.4 Sq.Ft.
Living area 4,690 Sq.Ft.
MLS® ID 7585944
Year Built 2016
High School Chamblee Charter
Middle School Chamblee
Elementary School Ashford Park
Water Frontage None
View Description Trees/Woods
Architecture Styles Craftsman
Type Residential
Status Sold
Exterior
Stories 3
Pool None
Air conditioning Central Air
Heat type Central
Green Feature None
Disability Features None
Water Source Public
Garage Space 2.0
Security Features Carbon Monoxide Detector(s), Fire Alarm, Security System Owned
Sewer Public Sewer
Other Exterior Features Lighting, Private Yard, Rear Stairs, None
Parking Driveway, Garage, Garage Door Opener, Garage Faces Front, Kitchen Level, Level Driveway, Electric Vehicle Charging Station(s)
Lot Features Landscaped, Level, Private, Sprinklers In Front, Sprinklers In Rear
Roof Shingle
Utilities Cable Available, Electricity Available, Natural Gas Available, Phone Available
Finance
Sales Price $1,600,000
Real Estate Tax $14,891 yearly

360 Virtual Tour

Take a tour of this property

Work With Us

Get assistance in determining current property value, crafting a competitive offer, writing and negotiating a contract, and much more. Contact us today.