


Leave a Message

Thank you for your message. We will be in touch with you shortly.

10915 Wittenridge Drive
VIEW PHOTOS
Courtesy of Keller Williams Buckhead
$450,000

10915 Wittenridge Drive

3 Beds 3 Baths 1,478 Sq.Ft. 5,100.88 Sq.Ft.

Description

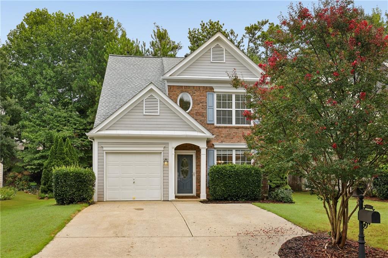
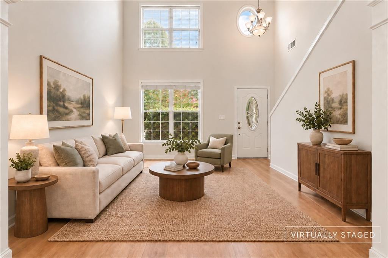
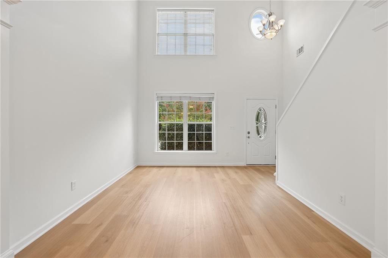
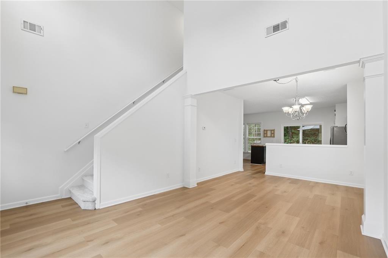
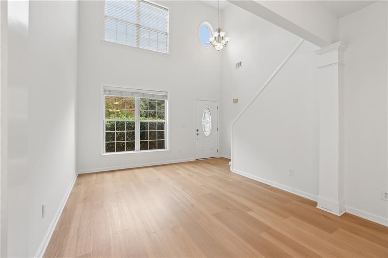
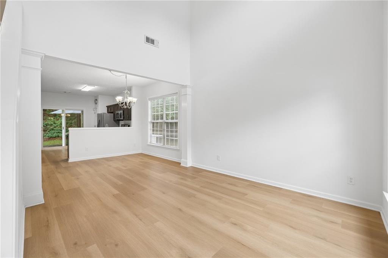
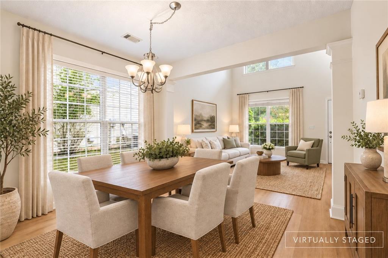
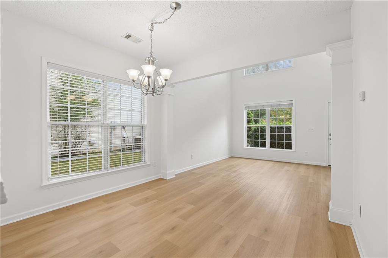
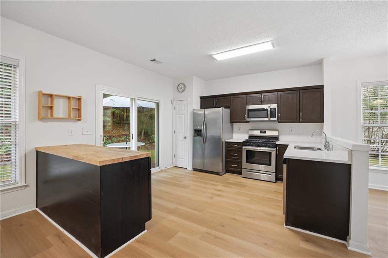
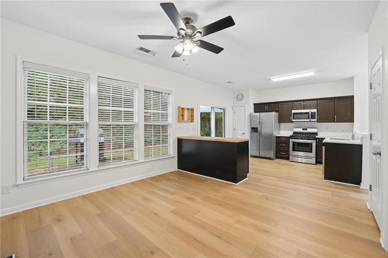
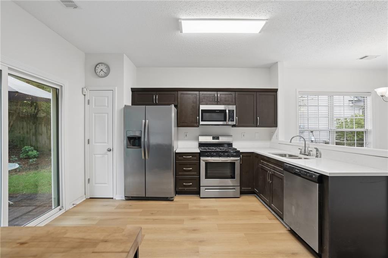
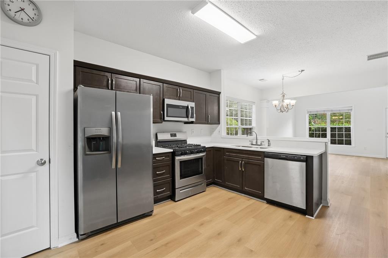
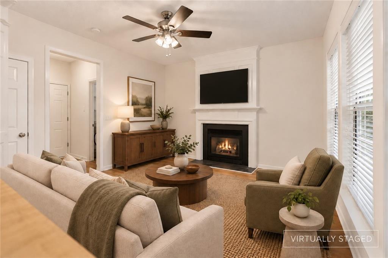
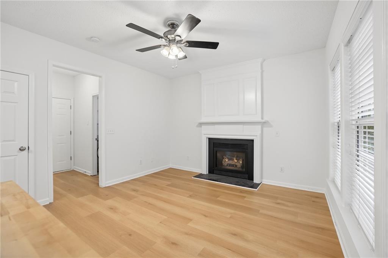
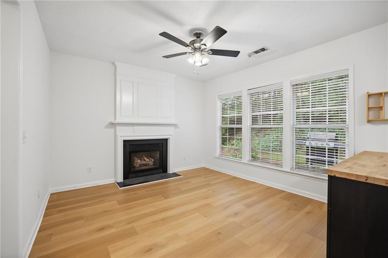
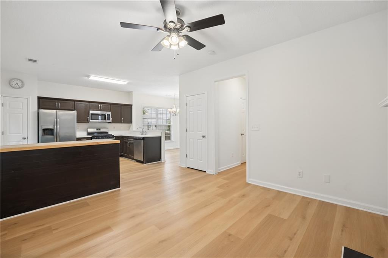
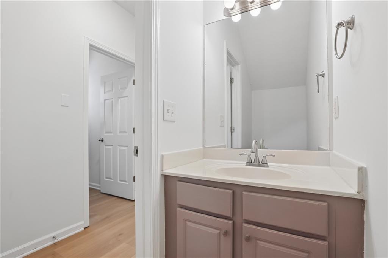
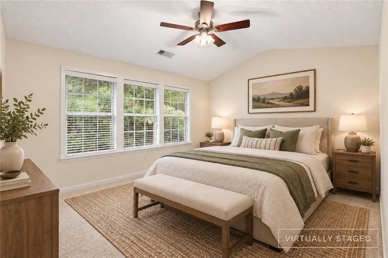
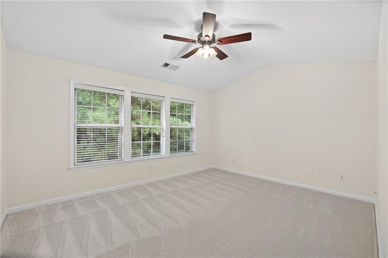
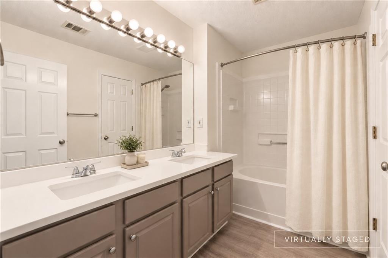
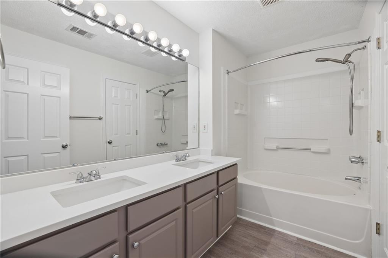
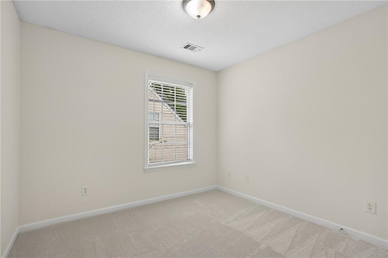
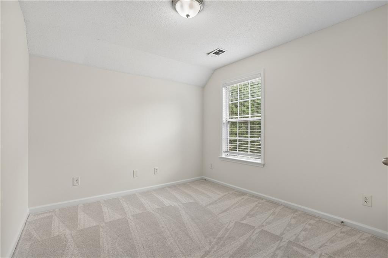
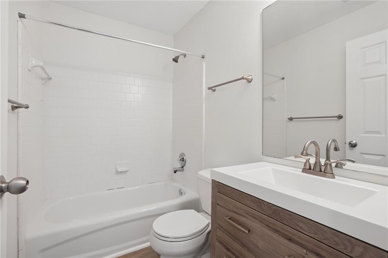
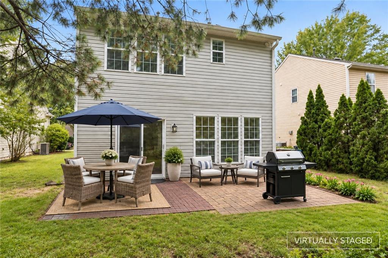
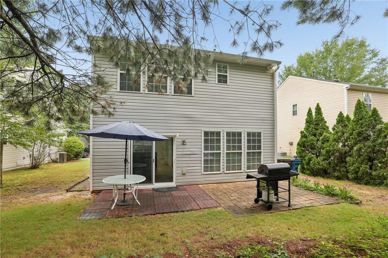
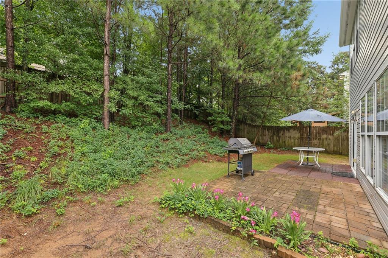
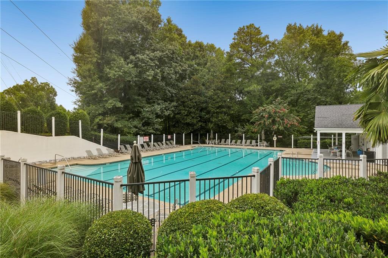
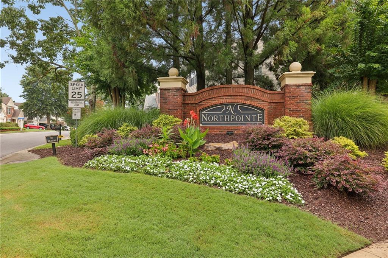
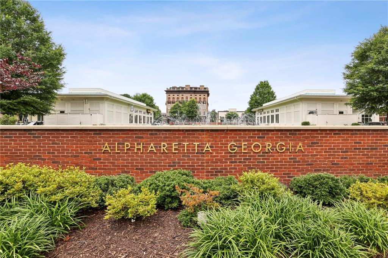
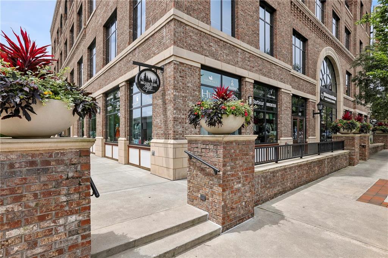
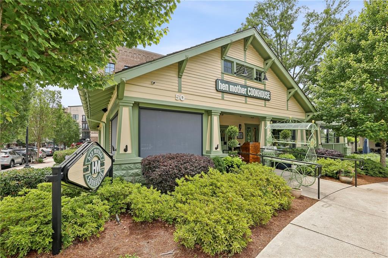
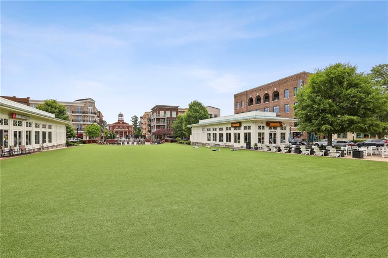
Move-in ready home at a great price in sought-after Alpharetta! This swim community with top-notch schools is conveniently located near Avalon, premier shopping, restaurants, and the Greenway.. The home features an open floor plan with great room open to the kitchen, and a keeping room with fireplace adds an additional seating area or could alternatively serve as a pretty dining area. Upstairs includes a large primary bedroom and 2 additional bedrooms. Step out onto the patio for grilling and relaxing in the private, green backyard. The home has been beautifully readied for the market with new interior paint throughout, new kitchen and bath countertops, new LVL flooring throughout the main level, and a brand new (August 2026) Heat and Air System. This is an investor friendly neighborhood - no rental restrictions in the neighborhood.

Share Property

Location

10915 Wittenridge Drive, Alpharetta, GA 30022

Status

For Sale
image

Schedule a Showing

We would love to show you our beautiful property. Please select your preferred date and time below. An agent will be in touch shortly to confirm your appointment.

Schedule a Showing

We would love to show you our beautiful property. Please select your preferred date and time below. An agent will be in touch shortly to confirm your appointment.
Thank you for your interest in 10915 Wittenridge Drive, Alpharetta, GA 30022. We are reviewing your request and will be in touch shortly!
Cathy LaMon

Cathy LaMon

TITLE

Founder & Team Leader, Listing Specialist

Property Amenities

View additional property information below.
Interior
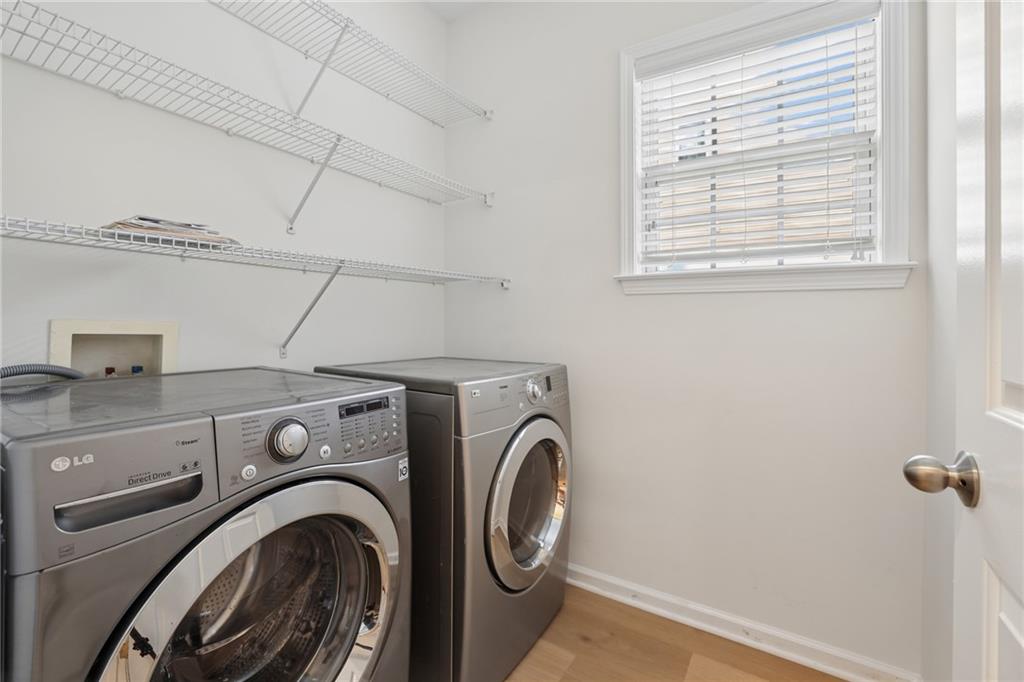
Laundry room Laundry Room, Main Level
Fireplace Family Room
Appliances Dishwasher, Disposal, Dryer, Gas Range, Microwave, Refrigerator, Washer
Flooring Wood
Total Bedrooms: 3
Half Bathrooms: 1
Full Bathrooms: 2
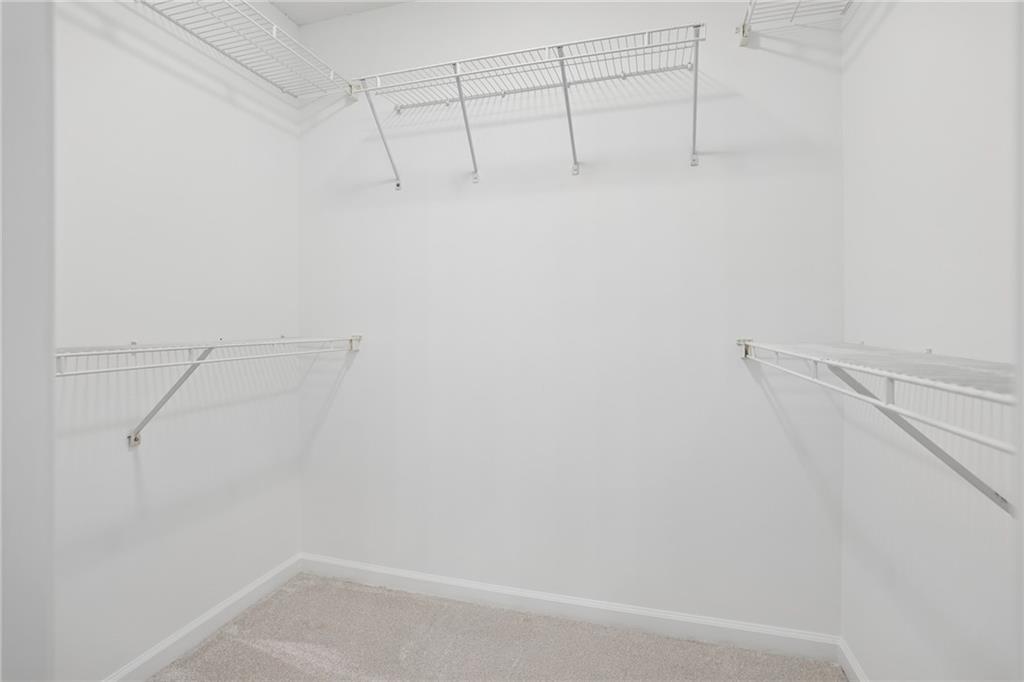
Other Interior Features Double Vanity, Entrance Foyer, High Ceilings 9 ft Main, Walk-In Closet(s)
Area & Lot
Total area 1,478 Sq.Ft.
Lot Area 5,100.88 Sq.Ft.
Living area 1,478 Sq.Ft.
MLS® ID 7820172
Year Built 1999
High School Alpharetta
Middle School Webb Bridge
Elementary School New Prospect
Water Frontage None
View Description Neighborhood
Architecture Styles Traditional
Type Residential
Status For Sale
Exterior
Stories 2
Pool None
Air conditioning Central Air
Heat type Central
Green Feature None
Disability Features None
Water Source Public
Garage Space 1.0
Security Features Smoke Detector(s)
Sewer Public Sewer
Other Exterior Features None
Parking Attached, Driveway, Garage, Garage Faces Front, Kitchen Level, Level Driveway
Lot Features Back Yard, Front Yard
Roof Composition
Utilities Cable Available, Electricity Available, Natural Gas Available, Phone Available, Sewer Available, Water Available
Finance
Sales Price $450,000
HOA Fees $450
Real Estate Tax $4,271 yearly

Work With Us

Get assistance in determining current property value, crafting a competitive offer, writing and negotiating a contract, and much more. Contact us today.