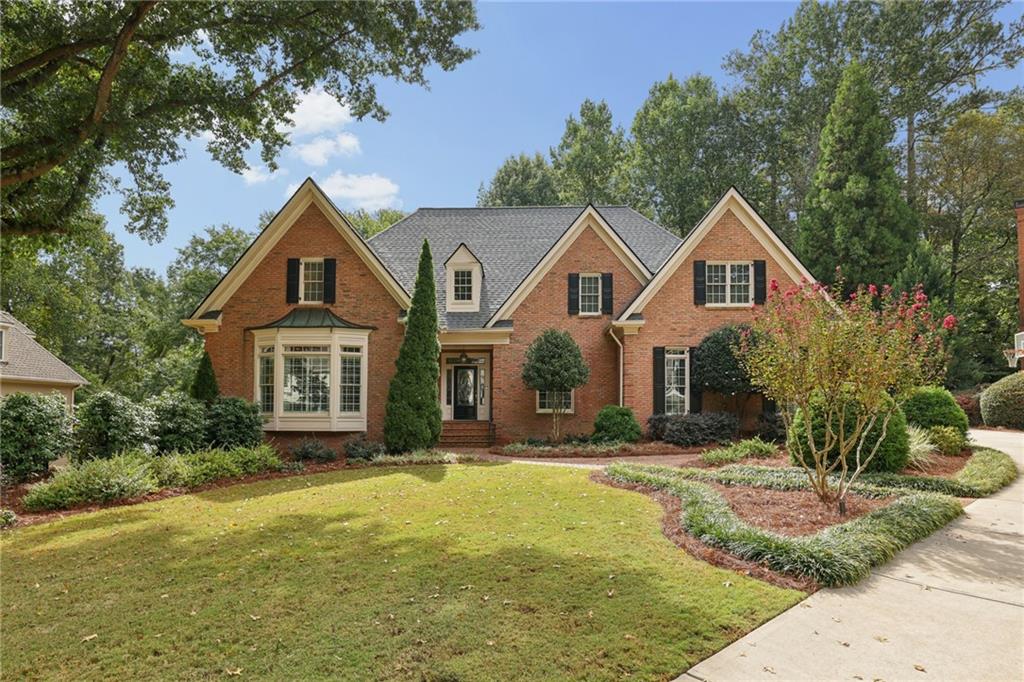
5510 Powers Ridge Court NW
$1,250,000

5510 Powers Ridge Court NW

6 Beds 5 Baths 5,422 Sq.Ft.

Description

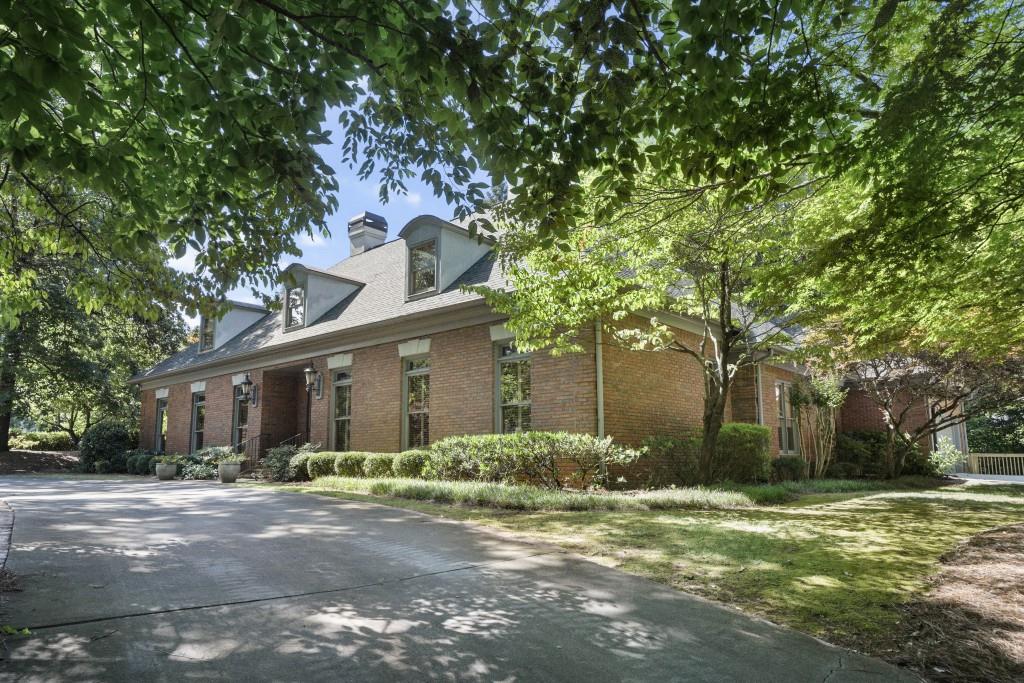
MOTIVATED SELLER - come look and send your offers! This lovely Craftmaster built four-sided brick home with a circular driveway in front sits elegantly on a quiet cul de sac in Old Powers Ridge. A large screened porch and brick patio overlook the private and nicely landscaped backyard that features a stone waterfall and pond which adds to its tranquility. This spacious 6 bedroom/3 full bath/2 half bath home is larger than it appears from the street. (Yes, the tax records are wrong - there are 6 bedrooms.) You will need to come take a look. The main level sports a spacious primary suite as well as two secondary bedrooms - one of which has a built-in reading loft. The kitchen, formal dining room, and screened porch overlook and open on to the pretty patio area and landscaped backyard. There is a nice sized entry foyer, formal dining room, formal living room, a family room with a beautiful stone hearth fireplace and a huge room off of the family room that was used as an office. All of this on the main level! The upstairs has three bedrooms and one bath, two huge expansion spaces plus two cedar closets. Tons of storage space and lots of room to expand if need be. LOCATION, LOCATION, LOCATION ... the best in Sandy Springs! This home is located in the Heards Ferry/Ridgeview Charter/Riverwood International Charter school district. It is also within minutes of several highly sought after private schools. CONVENIENCE, CONVENIENCE, CONVENIENCE ... this home is within minutes of I-285 (top of the Perimeter right at I-75) - Truist Park, the heart of Sandy Springs, Chastain Amphitheatre, the heart of Buckhead, and a national park right across Northside Drive. Shopping, dining and entertainment at your fingertips. Don't miss out on this opportunity to have your own little oasis right in the heart of everything!

Share Property

Location

5510 Powers Ridge Court NW, Sandy Springs, GA 30327

Status

Sold

Date Sold

October 31, 2024
Cathy LaMon

Cathy LaMon

TITLE

Founder & Team Leader, Listing Specialist

Property Amenities

View additional property information below.
Interior
Laundry room Laundry Room, Main Level
Fireplace Decorative, Family Room, Gas Log, Gas Starter, Glass Doors
Appliances Dishwasher, Disposal, Double Oven, Electric Oven, Gas Cooktop, Gas Water Heater, Microwave, Range Hood, Refrigerator, Trash Compactor
Flooring Carpet, Ceramic Tile, Hardwood, Vinyl
Total Bedrooms: 6
Half Bathrooms: 2
Full Bathrooms: 3
Other Interior Features Bookcases, Central Vacuum, Double Vanity, Entrance Foyer, High Ceilings 9 ft Main, High Speed Internet, His and Hers Closets, Tray Ceiling(s), Walk-In Closet(s)
Area & Lot
Total area 5,422 Sq.Ft.
Living area 5,422 Sq.Ft.
MLS® ID 7409737
Year Built 1985
High School Riverwood International Charter
Middle School Ridgeview Charter
Elementary School Heards Ferry
Water Frontage None
View Description Other
Architecture Styles Craftsman, Traditional
Type Residential
Status Sold
Exterior
Stories 2
Pool None
Air conditioning Ceiling Fan(s), Central Air, Electric, Zoned
Heat type Central, Forced Air, Natural Gas, Zoned
Green Feature None
Disability Features None
Water Source Public
Garage Space 2.0
Security Features Fire Alarm, Security System Owned, Smoke Detector(s)
Sewer Public Sewer
Other Exterior Features Private Yard, Rain Gutters, None
Parking Garage, Garage Door Opener, Garage Faces Side, Kitchen Level, Level Driveway
Lot Features Back Yard, Cul-De-Sac, Front Yard, Landscaped, Level, Private
Roof Composition
Utilities Cable Available, Electricity Available, Natural Gas Available, Phone Available, Underground Utilities, Water Available
Finance
Sales Price $1,250,000
Real Estate Tax $14,409 yearly

Work With Us

Get assistance in determining current property value, crafting a competitive offer, writing and negotiating a contract, and much more. Contact us today.