4331 Volnay Court NE
Bought with CATHY LAMON with Keller Williams Buckhead and Listed by Lindsey Treadaway with Harry Norman REALTORS  404-897-5558
$510,000

4331 Volnay Court NE

4 Beds 3 Baths 1,864 Sq.Ft. 1.85 Acres

Description

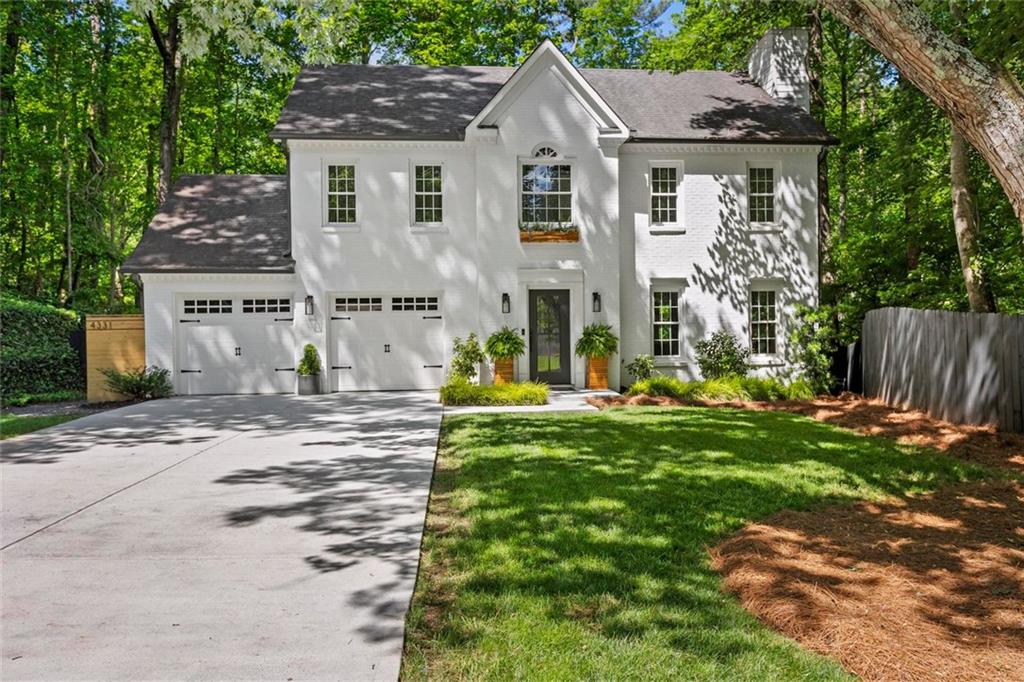
Welcome home to your quiet oasis. This gorgeous two-story home rests on a 1.85 acre lot at the end of a quiet cul-de-sac. Enjoy the convenience of a level driveway, perfect for any project or party, and an attached two-car garage. Once you step inside, you'll find yourself greeted with premium flooring, contemporary lighting fixtures, and an inviting living room centered around a gas fireplace.

The spacious and thoughtful layout connects the living area to a dining space featuring designer wall treatments and windows that maximize views of the private backyard. The adjoining kitchen is a chef's dream with gas range, energy star appliances, ample counter space, and luxury finishes that flow all the way into the bright breakfast area. Finally, step outside to a covered deck built for year-round entertaining, perfect for alfresco dining or kicking back and relaxing with loved ones. The upper level has four bedrooms and separate laundry room. The star of the show, the primary suite features a walk-in closet and a bathroom with vaulted ceilings and abundant natural light.

Recent updates to the home include hand-selected white mineral-painted brick that respects the home's European architectural heritage, along with modern conveniences like smart climate control and fully updated energy-efficient windows. This property balances character and comfort in one of the Atlanta metro's best neighborhoods.

Share Property

Location

4331 Volnay Court NE, Marietta, GA 30066

Status

Sold

Date Sold

June 11, 2025
Cathy LaMon

Cathy LaMon

TITLE

Founder & Team Leader, Listing Specialist

Property Amenities

View additional property information below.
Interior
Laundry room Upper Level, Laundry Room
Fireplace Gas Log
Appliances Dishwasher, Disposal, Refrigerator, Microwave, Self Cleaning Oven, ENERGY STAR Qualified Appliances, Gas Range
Flooring Carpet, Luxury Vinyl, Tile
Total Bedrooms: 4
Half Bathrooms: 1
Full Bathrooms: 2
Other Interior Features Walk-In Closet(s), Low Flow Plumbing Fixtures, Smart Home, Disappearing Attic Stairs
Area & Lot
Total area 1,864 Sq.Ft.
Lot Area 1.85 Acres
Living area 1,864 Sq.Ft.
MLS® ID 7575768
Year Built 1988
High School Kell
Middle School McCleskey
Elementary School Keheley
Water Frontage None
View Description Neighborhood
Architecture Styles European, Traditional
Type Residential
Status Sold
Exterior
Stories 2
Pool None
Air conditioning Central Air, Ceiling Fan(s)
Heat type Natural Gas
Green Feature None
Disability Features None
Water Source Public
Garage Space 2.0
Security Features Smoke Detector(s)
Sewer Public Sewer
Other Exterior Features Private Yard, Other
Parking Attached, Garage
Lot Features Cul-De-Sac, Landscaped
Roof Shingle, Other
Utilities Cable Available, Electricity Available, Natural Gas Available, Sewer Available, Water Available
Finance
Sales Price $510,000
Real Estate Tax $3,526 yearly

Work With Us

Get assistance in determining current property value, crafting a competitive offer, writing and negotiating a contract, and much more. Contact us today.