3979 Sentry Crossing
Bought with Robert Seymour with Keller Williams Buckhead and Listed by Anna Wagner with Compass  404-668-6621
$1,450,000

3979 Sentry Crossing

6 Beds 6 Baths 5,939 Sq.Ft. 0.52 Acres

Description

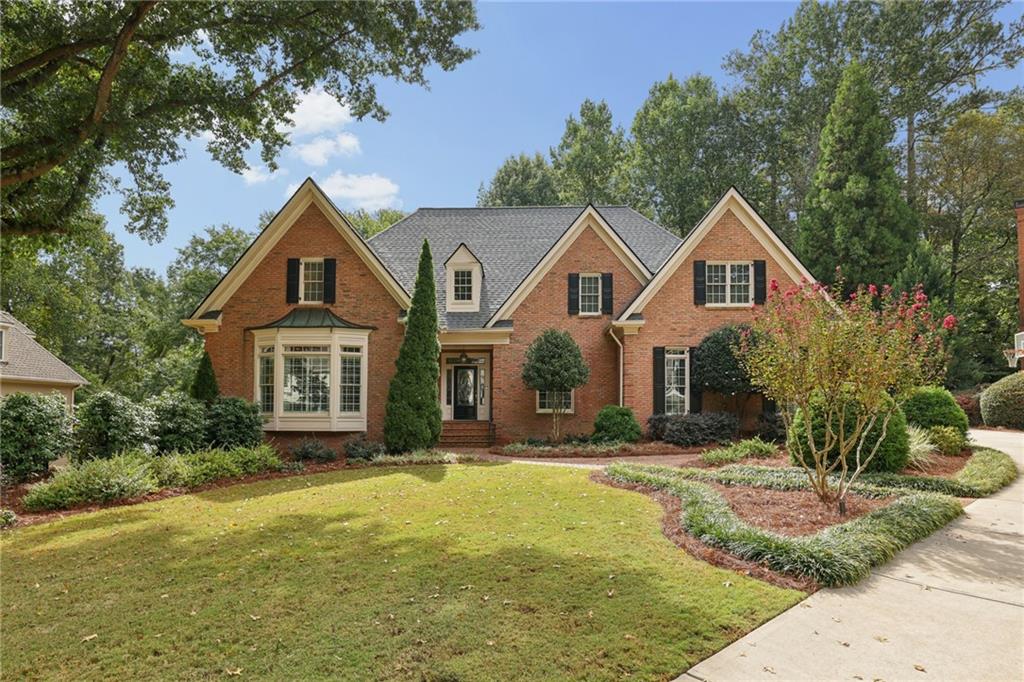
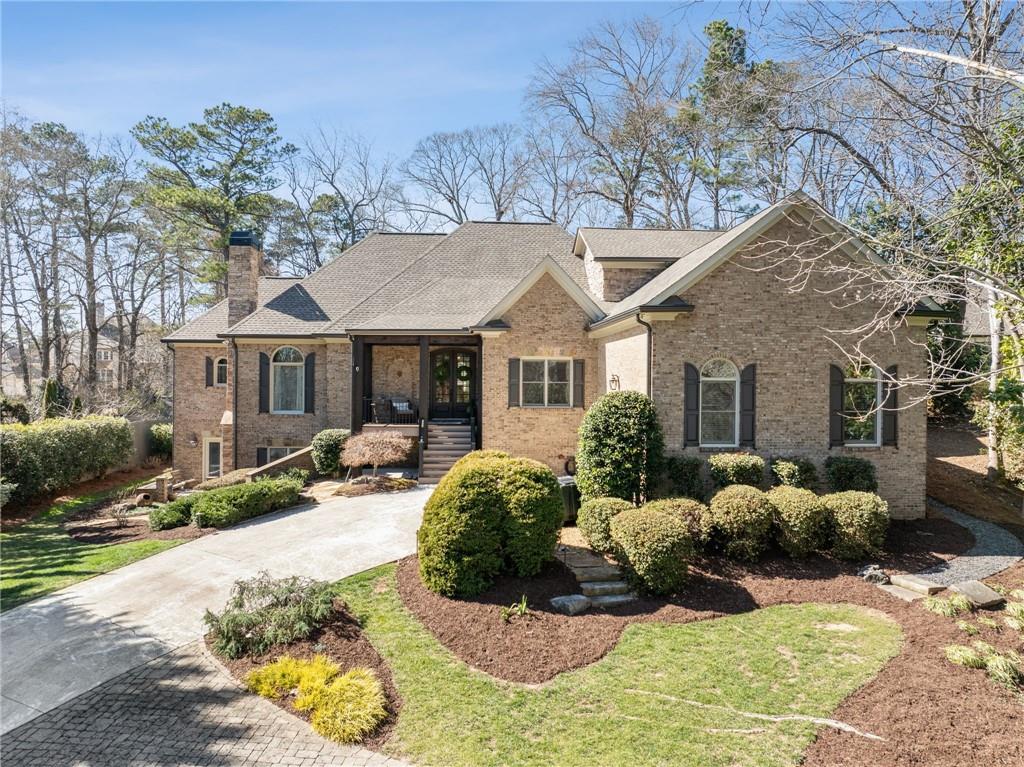
Nestled in the prestigious Indian Hills Country Club, this exquisite 5-bedroom (with 2 additional bedrooms in the basement) ranch-style home offers unparalleled elegance and convenience. Located on a peaceful cul-de-sac, this meticulously maintained property is move-in ready and boasts over $400,000 in thoughtful upgrades, ensuring a blend of modern luxury and timeless charm.

The home features an open-concept layout, perfect for both entertaining and relaxing. The beautifully renovated chef's kitchen is a true standout, featuring high-end finishes, modern appliances, and sleek countertops. Adjacent to the kitchen, the spacious living and dining areas flow seamlessly, with gleaming hardwood floors adding to the home's sophistication.

Upstairs, a private suite awaits - ideal for a teen, an au pair, or as a peaceful guest retreat. The expansive lower level of the home is equally impressive, offering an entertainer's dream with a large recreation area, gym, full kitchen, bedrooms, bath, and plenty of additional storage.

Outside, the large, flat backyard offers ample space for outdoor enjoyment and is perfect for gatherings or simply unwinding. A newly replaced roof, HVAC systems, and a complete whole-house repipe add to the property's appeal and functional integrity.

With a 3-car parking pad for guests and proximity to top-rated schools, including Walton High School and Dickerson Middle School (ranked #1 in Georgia), this home truly offers the best of luxury living in one of the most sought-after neighborhoods.

Don't miss your chance to own this rare find in Indian Hills Country Club. Schedule a showing today!

Share Property

Location

3979 Sentry Crossing, Marietta, GA 30068

Status

Sold

Date Sold

June 5, 2025
Bob Seymour

Bob Seymour

TITLE

Buyer Specialist

Property Amenities

View additional property information below.
Interior
Laundry room Main Level
Fireplace Family Room, Gas Starter, Master Bedroom
Appliances Dishwasher, Disposal, Double Oven
Flooring Carpet, Hardwood, Tile
Total Bedrooms: 6
Full Bathrooms: 6
Other Interior Features Crown Molding, Entrance Foyer, High Ceilings 10 ft Lower, High Ceilings 10 ft Main, High Ceilings 10 ft Upper, Recessed Lighting, Walk-In Closet(s)
Area & Lot
Total area 5,939 Sq.Ft.
Lot Area 0.52 Acres
Living area 5,939 Sq.Ft.
MLS® ID 7534861
Year Built 2005
High School Walton
Middle School Dickerson
Elementary School East Side
Water Frontage None
View Description Neighborhood
Architecture Styles Ranch, Traditional
Type Residential
Status Sold
Exterior
Stories 3
Pool None
Air conditioning Central Air
Heat type Central, Natural Gas
Green Feature None
Disability Features Accessible Approach with Ramp, Accessible Bedroom, Accessible Kitchen
Water Source Public
Garage Space 2.0
Security Features Smoke Detector(s)
Sewer Public Sewer
Other Exterior Features Balcony, Lighting
Parking Garage, Garage Door Opener, Garage Faces Side, Kitchen Level, Parking Pad
Lot Features Back Yard, Cleared, Cul-De-Sac, Front Yard, Landscaped
Roof Composition
Utilities Cable Available, Electricity Available, Natural Gas Available, Phone Available, Sewer Available, Underground Utilities, Water Available
Finance
Sales Price $1,450,000
Real Estate Tax $12,511 yearly

Work With Us

Get assistance in determining current property value, crafting a competitive offer, writing and negotiating a contract, and much more. Contact us today.