1953 Townsend Court NE
Bought with CATHY LAMON with Keller Williams Buckhead and Listed by Austin Freeman with Compass  404-668-6621
$522,900

1953 Townsend Court NE

3 Beds 4 Baths 2,044 Sq.Ft. 871.2 Sq.Ft.

Description

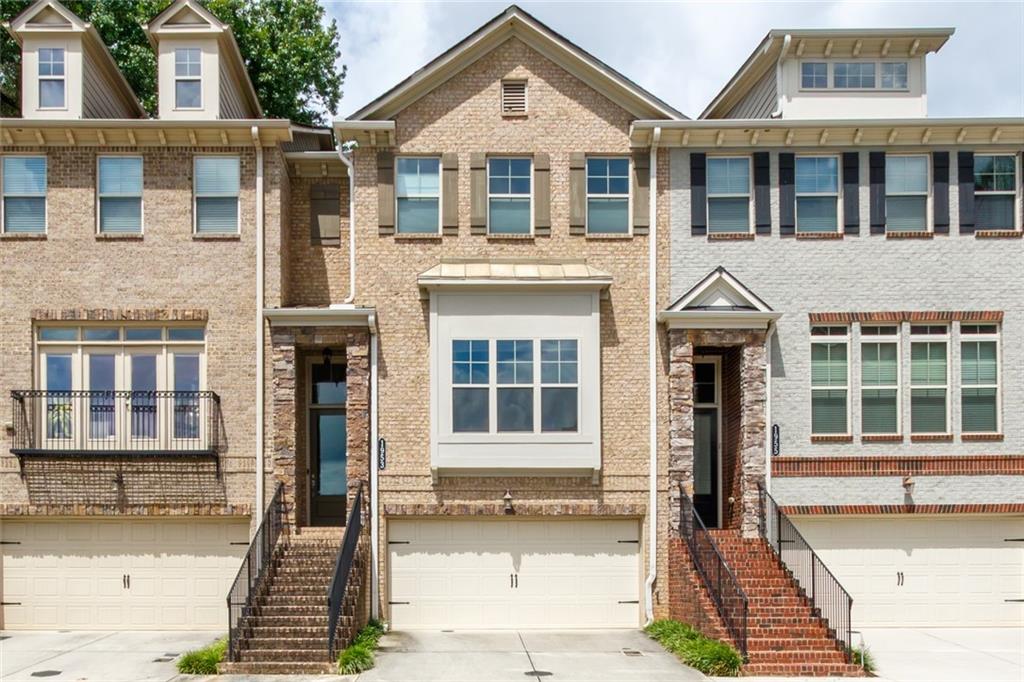
Welcome to 1953 Townsend Ct NE, a beautifully maintained 3-bedroom, 3.5-bath townhome built in 2018, offering modern style, low-maintenance living, and an unbeatable Atlanta location. Thoughtfully designed with spacious living areas, contemporary finishes, and abundant natural light, this home provides the perfect blend of comfort and functionality.

The open-concept main level is ideal for both everyday living and entertaining, featuring a seamless flow between the kitchen, dining, and living spaces. Each bedroom offers privacy and comfort, with en-suite bathrooms providing flexibility for family, guests, or a home office.

Perfectly situated just minutes from the new Arthur M. Blank Hospital campus at Children's Healthcare of Atlanta, Emory University, Buckhead, Brookhaven, and Midtown, this home offers exceptional convenience for healthcare professionals, students, and commuters alike.

Enjoy easy access to I-85, making travel throughout Metro Atlanta effortless. Located across from the Toco Hills Town Center featuring an abundance of popular restaurants, shopping, parks, and entertainment.

Combining modern construction, thoughtful design, and a prime location, this move-in-ready townhome is an exceptional opportunity to enjoy everything Atlanta has to offer. Welcome home!

Share Property

Location

1953 Townsend Court NE, Atlanta, GA 30329

Status

Sold

Date Sold

October 26, 2026
Cathy LaMon

Cathy LaMon

TITLE

Founder & Team Leader, Listing Specialist

Property Amenities

View additional property information below.
Interior
Laundry room In Hall, Upper Level
Fireplace Family Room
Appliances Dishwasher, Disposal, Dryer, Gas Range, Microwave, Range Hood, Refrigerator, Washer
Flooring Carpet, Hardwood
Total Bedrooms: 3
Half Bathrooms: 1
Full Bathrooms: 3
Other Interior Features Disappearing Attic Stairs, Double Vanity, High Ceilings 9 ft Lower, High Ceilings 9 ft Upper, High Ceilings 10 ft Main, High Speed Internet, Recessed Lighting, Walk-In Closet(s)
Area & Lot
Total area 2,044 Sq.Ft.
Lot Area 871.2 Sq.Ft.
Living area 2,044 Sq.Ft.
MLS® ID 7808832
Year Built 2018
High School Lakeside - Dekalb
Middle School Henderson - Dekalb
Elementary School Sagamore Hills
Water Frontage None
View Description Neighborhood
Architecture Styles Townhouse, Traditional
Type Townhouse
Status Sold
Exterior
Stories 3
Pool None
Air conditioning Ceiling Fan(s), Central Air
Heat type Central
Green Feature None
Disability Features None
Water Source Public
Garage Space 2.0
Security Features Open Access
Sewer Public Sewer
Other Exterior Features Private Entrance
Parking Attached, Drive Under Main Level, Driveway, Garage, Garage Door Opener, Garage Faces Front
Lot Features Landscaped
Roof Composition
Utilities Cable Available, Electricity Available, Natural Gas Available, Phone Available, Sewer Available, Underground Utilities, Water Available
Finance
Sales Price $522,900
HOA Fees $300 monthly
Real Estate Tax $9,596 yearly

Work With Us

Get assistance in determining current property value, crafting a competitive offer, writing and negotiating a contract, and much more. Contact us today.