1502 Wood Thrush Way
Bought with CATHY LAMON with Keller Williams Buckhead and Listed by BARBARA BUCKALEW with Keller Williams Realty Partners  678-494-0644
$580,700

1502 Wood Thrush Way

4 Beds 3 Baths 2,370 Sq.Ft. 0.4 Acres

Description

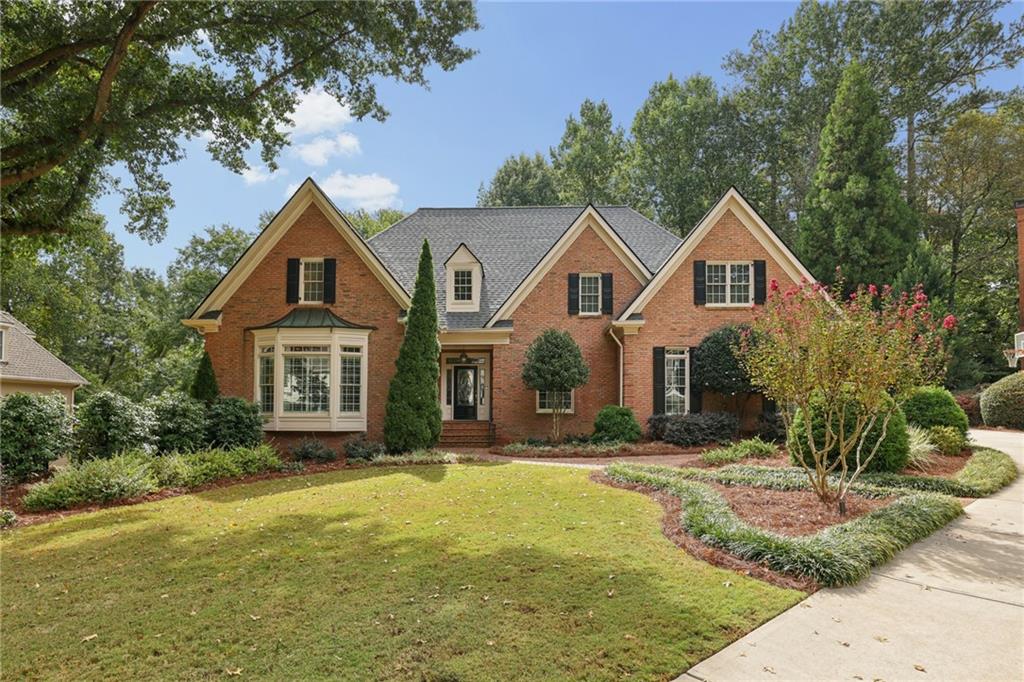
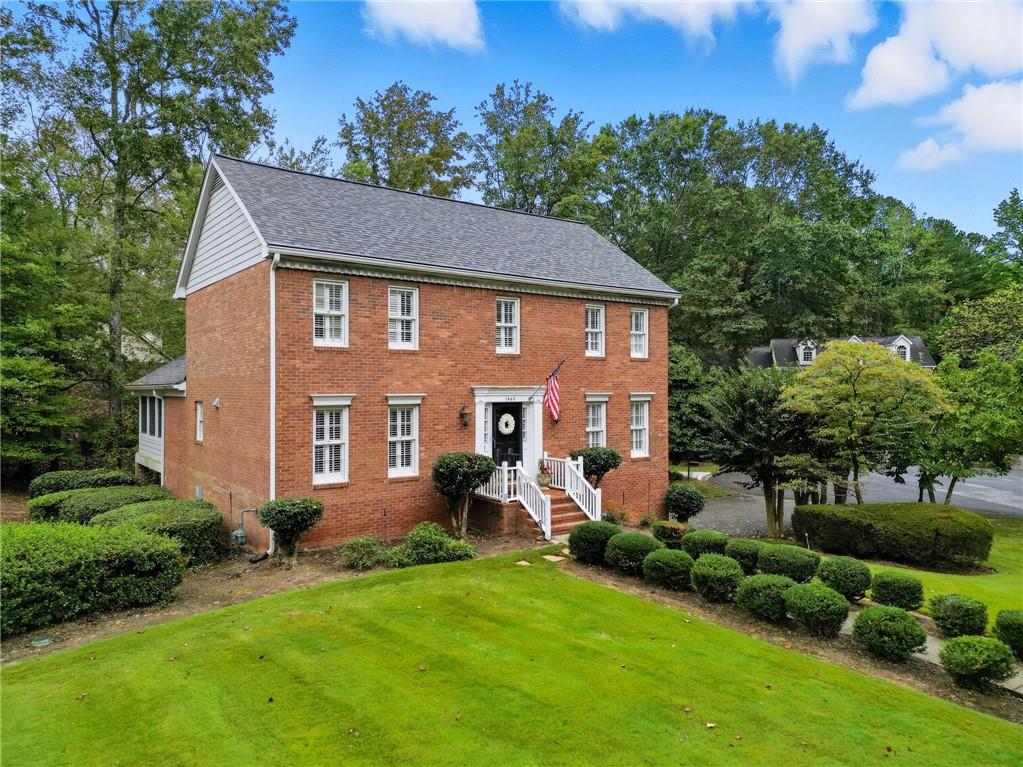
Discover your new home located in the award-winning Walton High School district. This beautiful residence is situated in Chestnut Springs--a vibrant community that offers amenities such as swimming, tennis, and a fishing lake. The property features four bedrooms and two and a half bathrooms, set on a meticulously landscaped corner lot in a quiet cul-de-sac. Enjoy the exceptional outdoor areas this home provides. Relax or entertain guests on the oversized screened porch, which boasts a vaulted, beamed ceiling. Step outside to the spacious Trex deck or utilize the patio located beneath the garage, equipped with an underdeck system. The large front and side yards, along with the cul-de-sac, offer ample space for play and outdoor activities. The first level showcases hardwood floors throughout, creating a warm and inviting atmosphere. There are formal living and dining rooms perfect for entertaining. The updated kitchen includes a large island, stainless steel appliances, a walk-in pantry, and a generous breakfast area that opens to the screened porch. The family room is designed for comfort and gathering, featuring hardwood flooring, a large gas fireplace, built-in bookshelves, a wet bar, and elegant judges paneling. This home offers peace of mind with major system updates, including a new roof installed in 2024, new HVAC systems added in 2023, and a new hot water heater in 2022. Replacement windows are ready to be installed and are included with the sale. Simply add new carpet upstairs and fresh paint colors to make this home truly yours. With all the updates and spacious features, this home is ready for you to move in and enjoy!

Share Property

Location

1502 Wood Thrush Way, Marietta, GA 30062

Status

Sold

Date Sold

January 23, 2026
Cathy LaMon

Cathy LaMon

TITLE

Founder & Team Leader, Listing Specialist

Property Amenities

View additional property information below.
Interior
Laundry room Electric Dryer Hookup, In Kitchen, Laundry Room, Main Level
Fireplace Family Room
Appliances Dishwasher, Disposal, Gas Range, Gas Water Heater, Microwave, Range Hood, Refrigerator
Flooring Carpet, Hardwood, Tile
Total Bedrooms: 4
Half Bathrooms: 1
Full Bathrooms: 2
Other Interior Features Bookcases, Crown Molding, Disappearing Attic Stairs, Entrance Foyer, High Speed Internet, Walk-In Closet(s), Wet Bar
Area & Lot
Total area 2,370 Sq.Ft.
Lot Area 0.4 Acres
Living area 2,370 Sq.Ft.
MLS® ID 7660901
Year Built 1981
High School Walton
Middle School Dodgen
Elementary School Kincaid
Water Frontage None
View Description Neighborhood
Architecture Styles Traditional
Type Residential
Status Sold
Exterior
Stories 2
Pool None
Air conditioning Ceiling Fan(s), Central Air, Electric
Heat type Forced Air, Natural Gas
Green Feature None
Disability Features None
Water Source Public
Garage Space 2.0
Security Features Security System Owned, Smoke Detector(s)
Sewer Public Sewer
Other Exterior Features Private Yard
Parking Attached, Drive Under Main Level, Garage, Garage Door Opener, Garage Faces Side, Level Driveway
Lot Features Corner Lot, Cul-De-Sac, Front Yard, Landscaped, Level, Sprinklers In Front
Roof Composition
Utilities Cable Available, Electricity Available, Natural Gas Available, Phone Available, Water Available
Finance
Sales Price $580,700
HOA Fees $700 yearly
Real Estate Tax $1,092 yearly

Work With Us

Get assistance in determining current property value, crafting a competitive offer, writing and negotiating a contract, and much more. Contact us today.